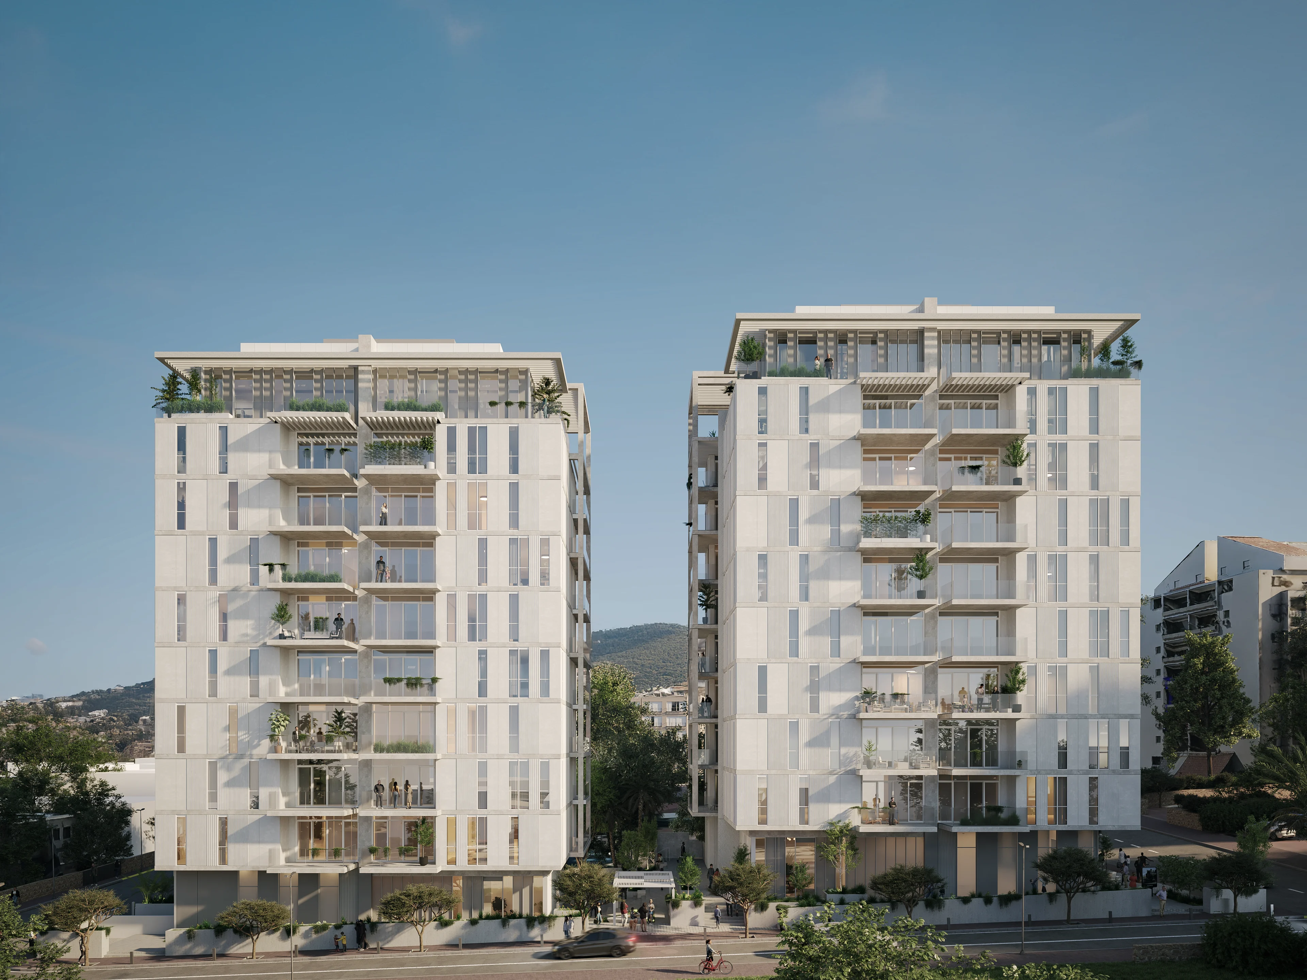
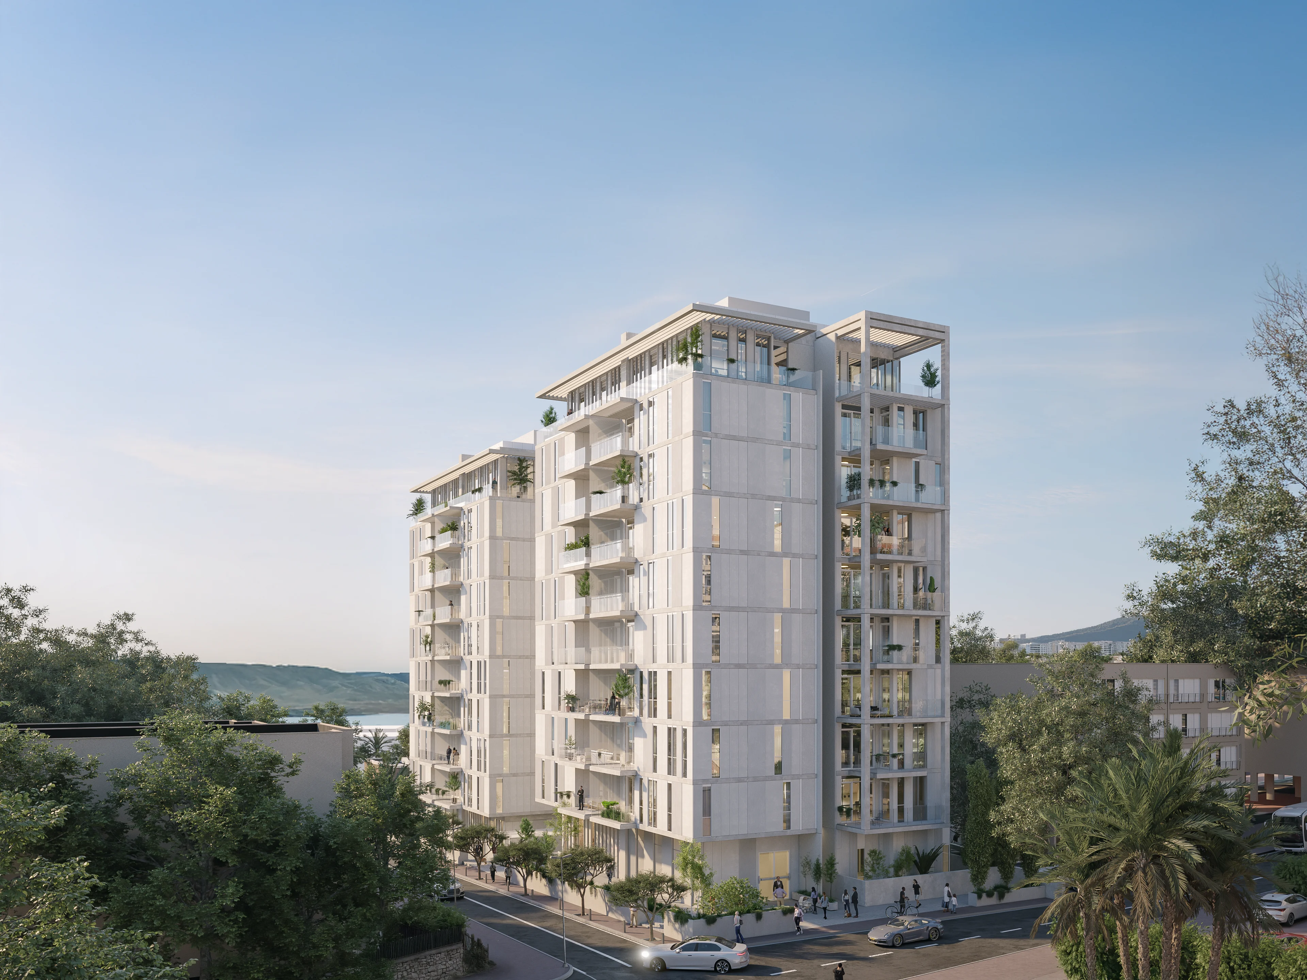
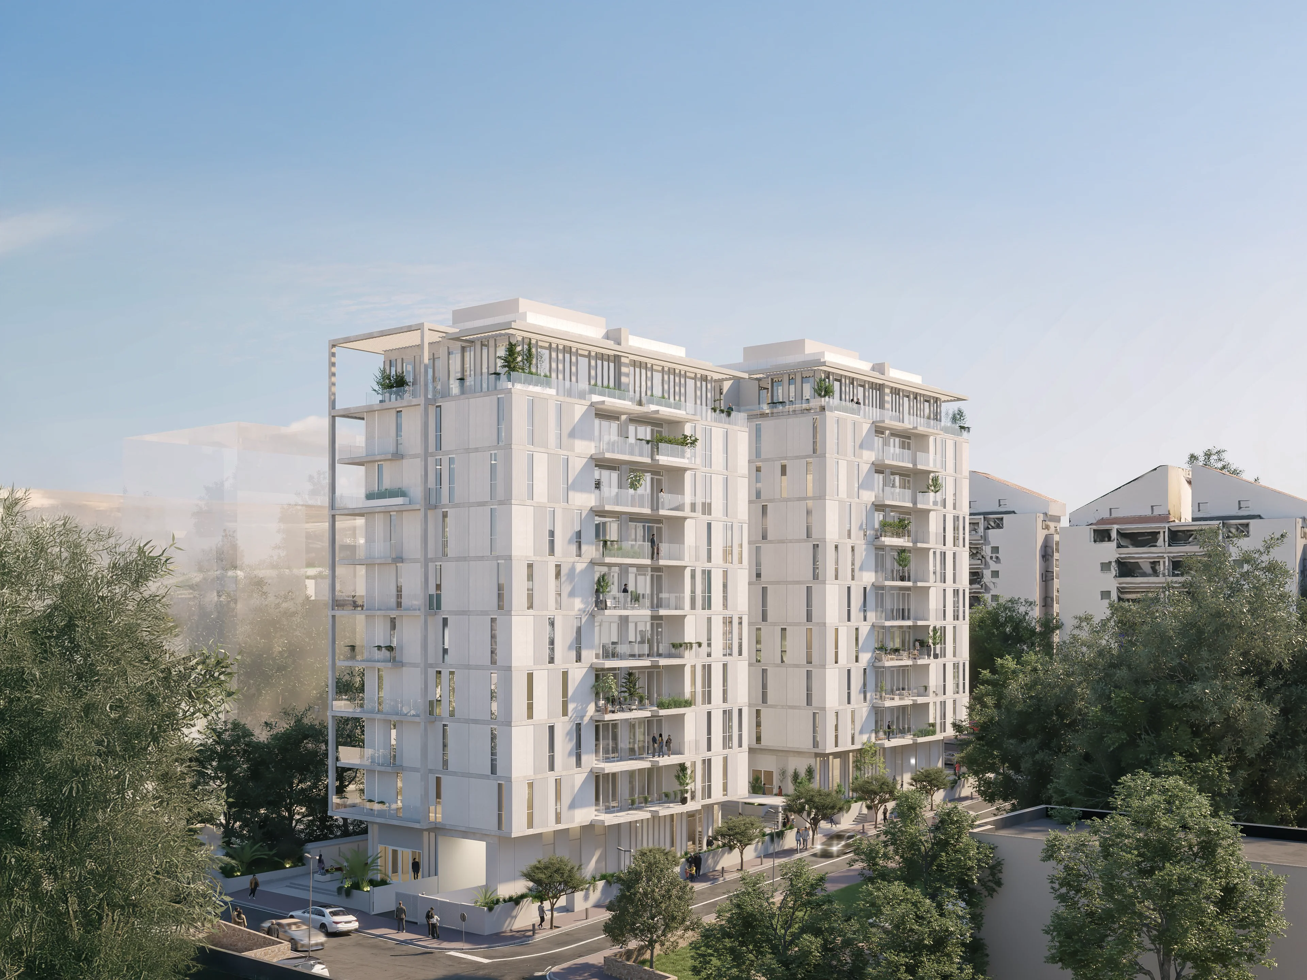
lili house

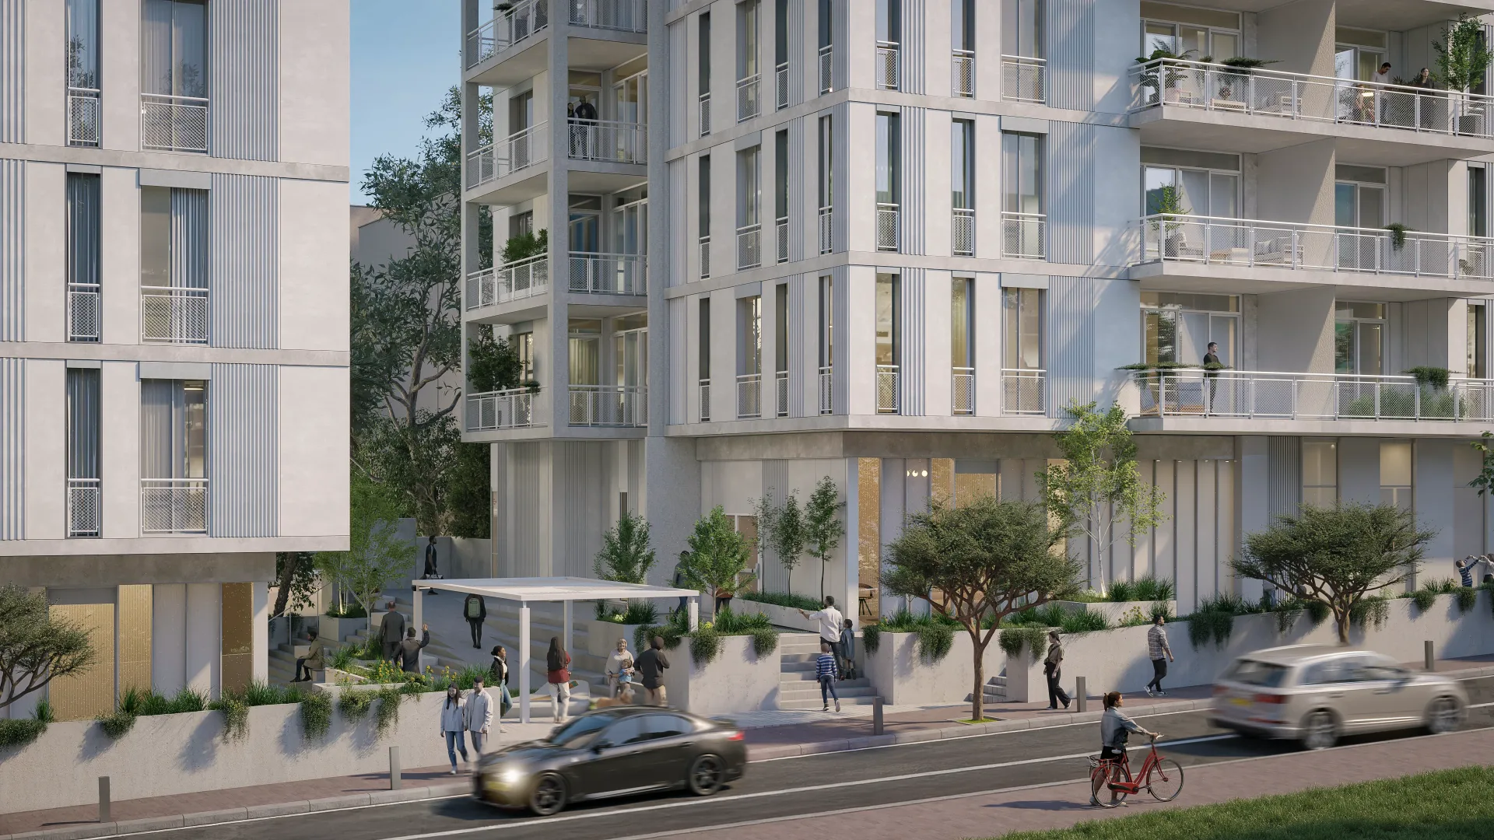
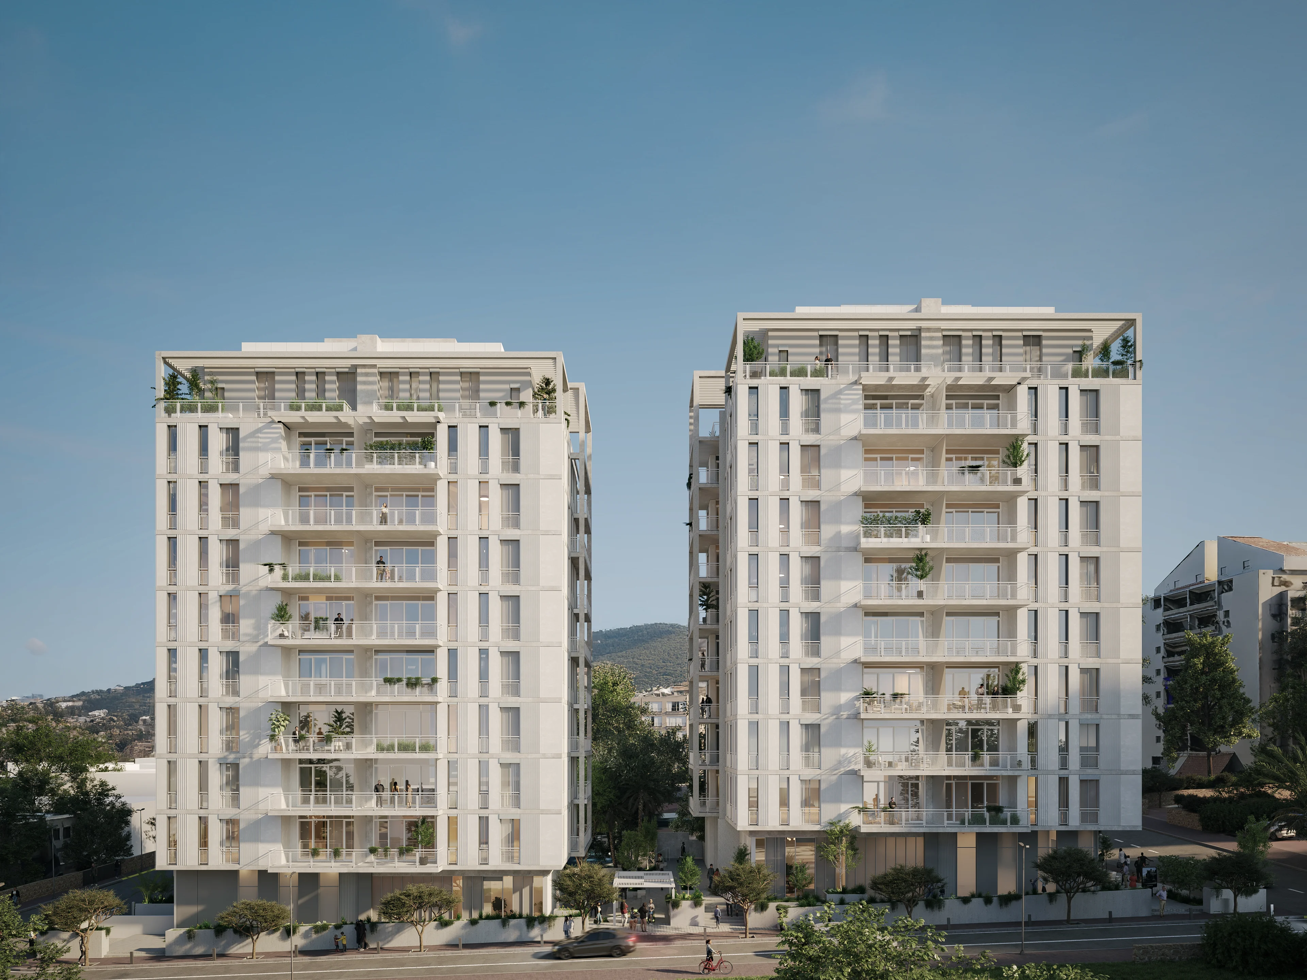
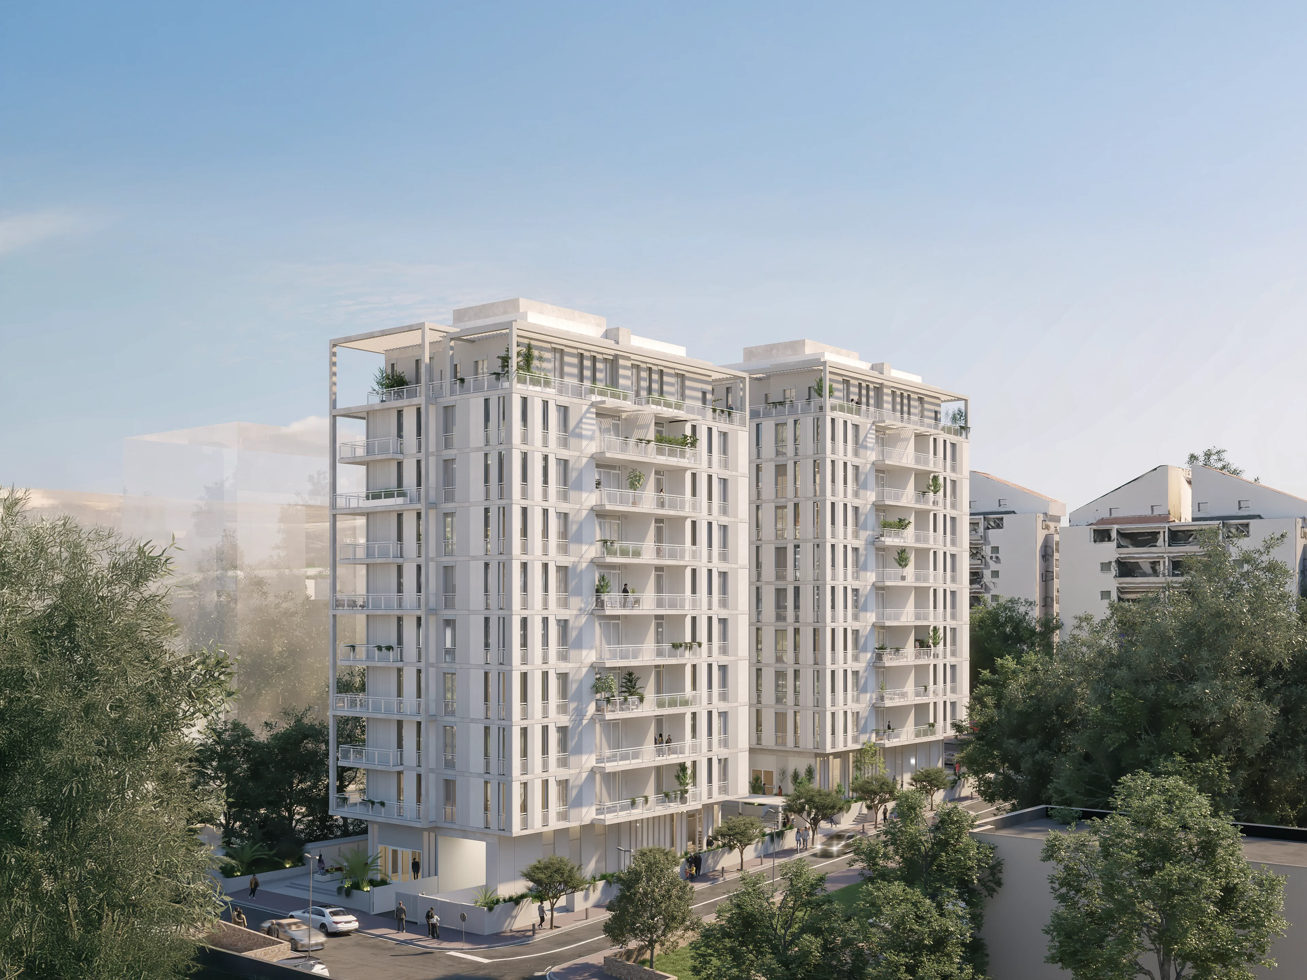
In the heart of Tiberias' central residential district, a new development is set to redefine the city's urban skyline. Comprising two luxury buildings with 53 residential units, the project rises on a plot long occupied by the family home of the developer's parents — a site rich with memory, now reimagined for the future.
Designed to become a local landmark, the buildings introduce a new standard of refinement to the area, marked by clean lines, high-end materiality, and a quiet architectural confidence. Each structure is shaped not only by function, but by a deep respect for context — a place where personal heritage meets contemporary living.
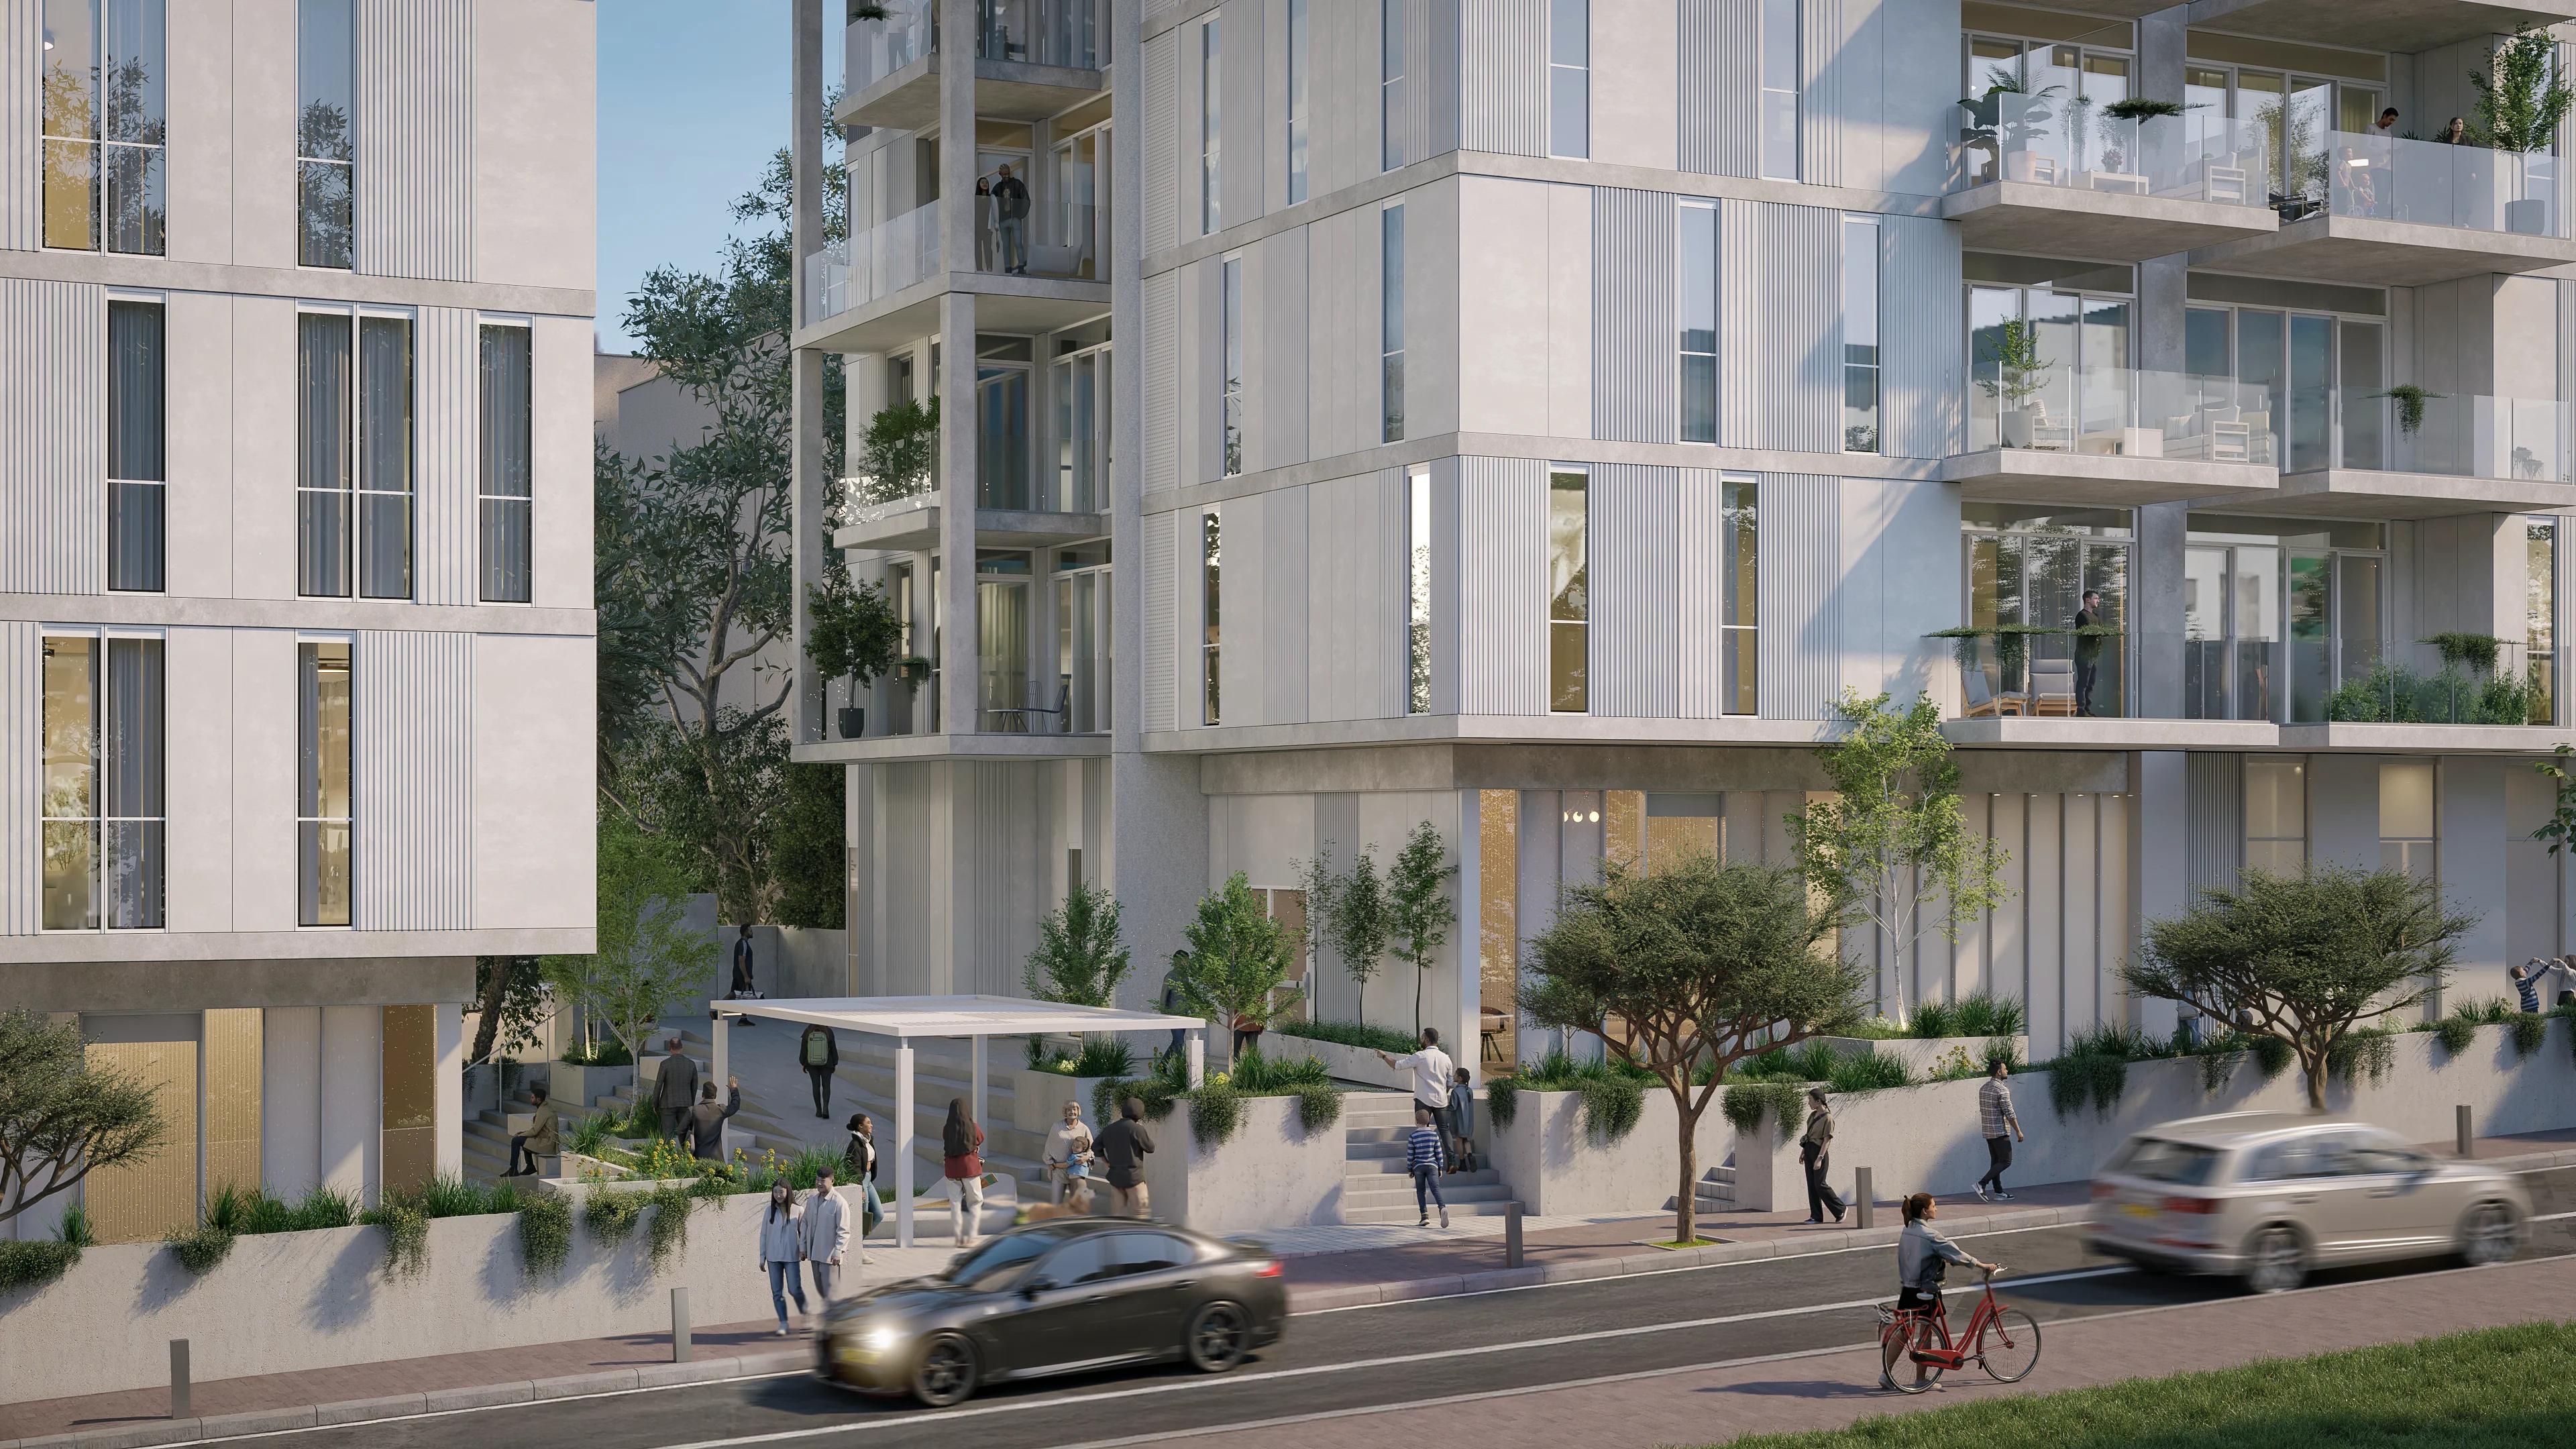
The project explores two distinct design alternatives, both rooted in the same ambition: to create buildings that do more than house residents — they anchor a new narrative for the city around them.