
Private Houses — Poriya
pg house
Year
2023
Size
230 m²
Plot
750 m²
Type
Private Houses
Status
Construction
(01) — Background
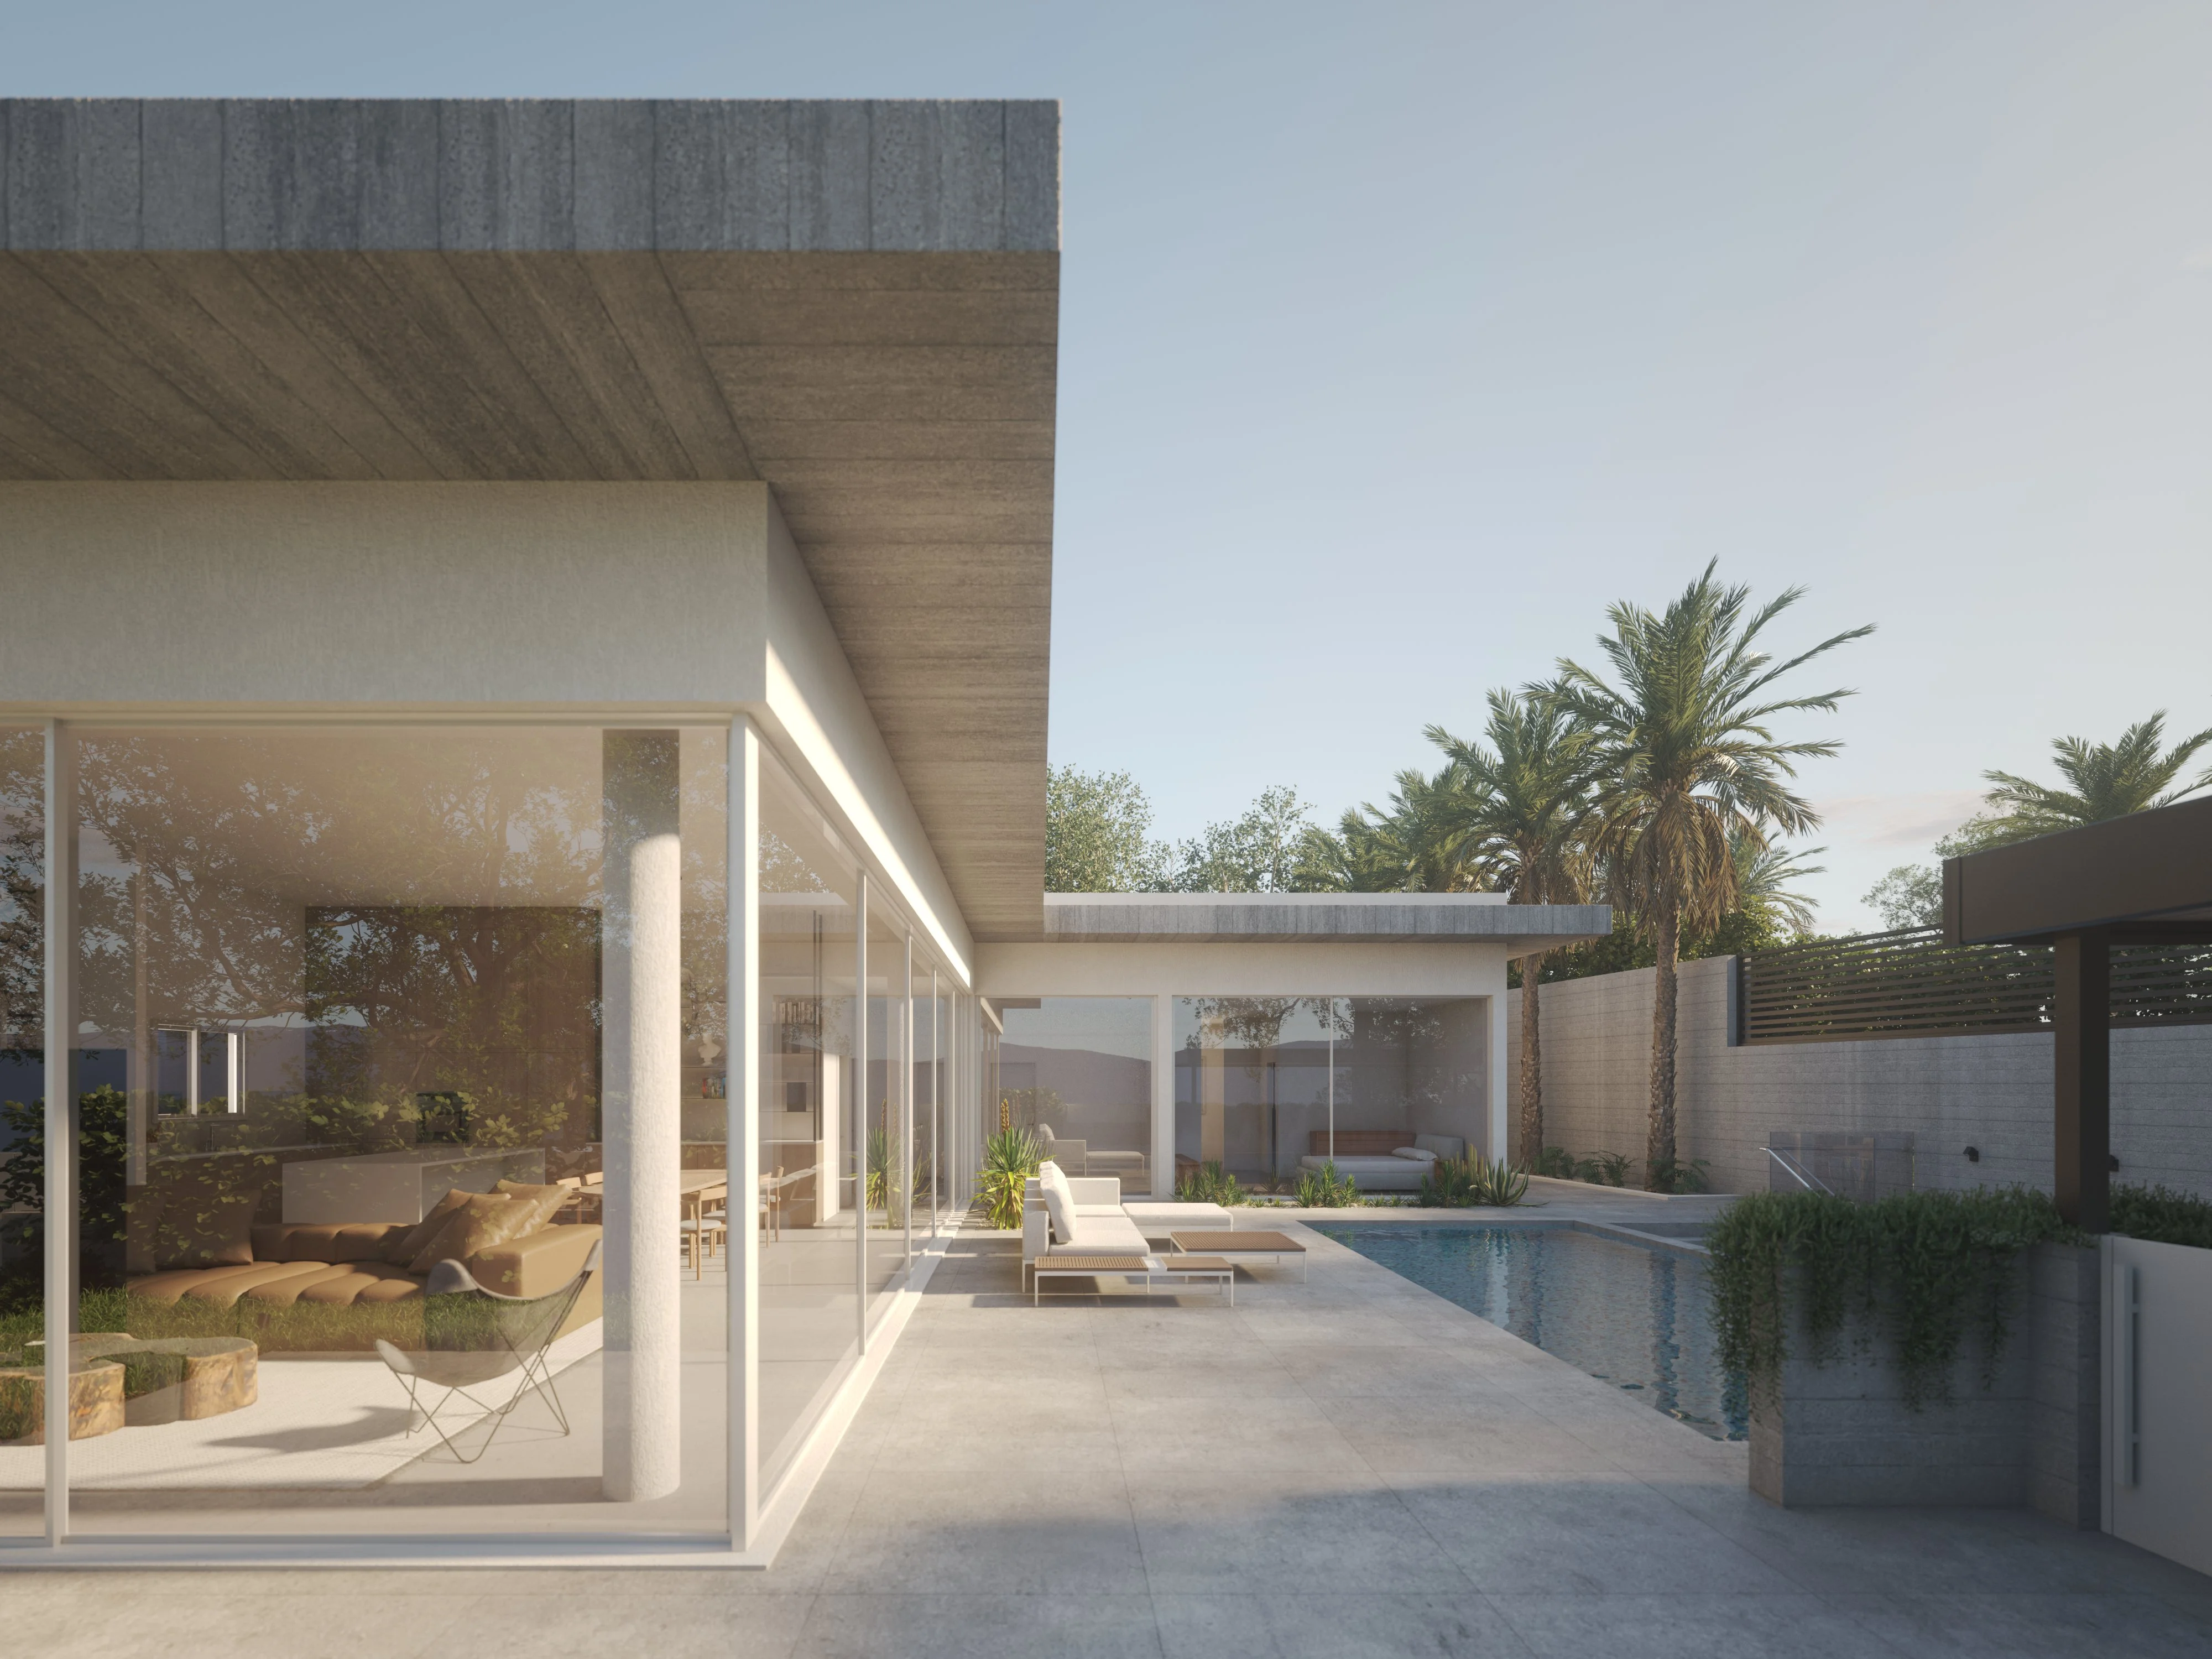
In the blooming hills of Poriya, this home was designed for a young couple at the beginning of their journey — a couple with a passion for hosting, open spaces, and a lifestyle that blends natural tranquility with social energy.
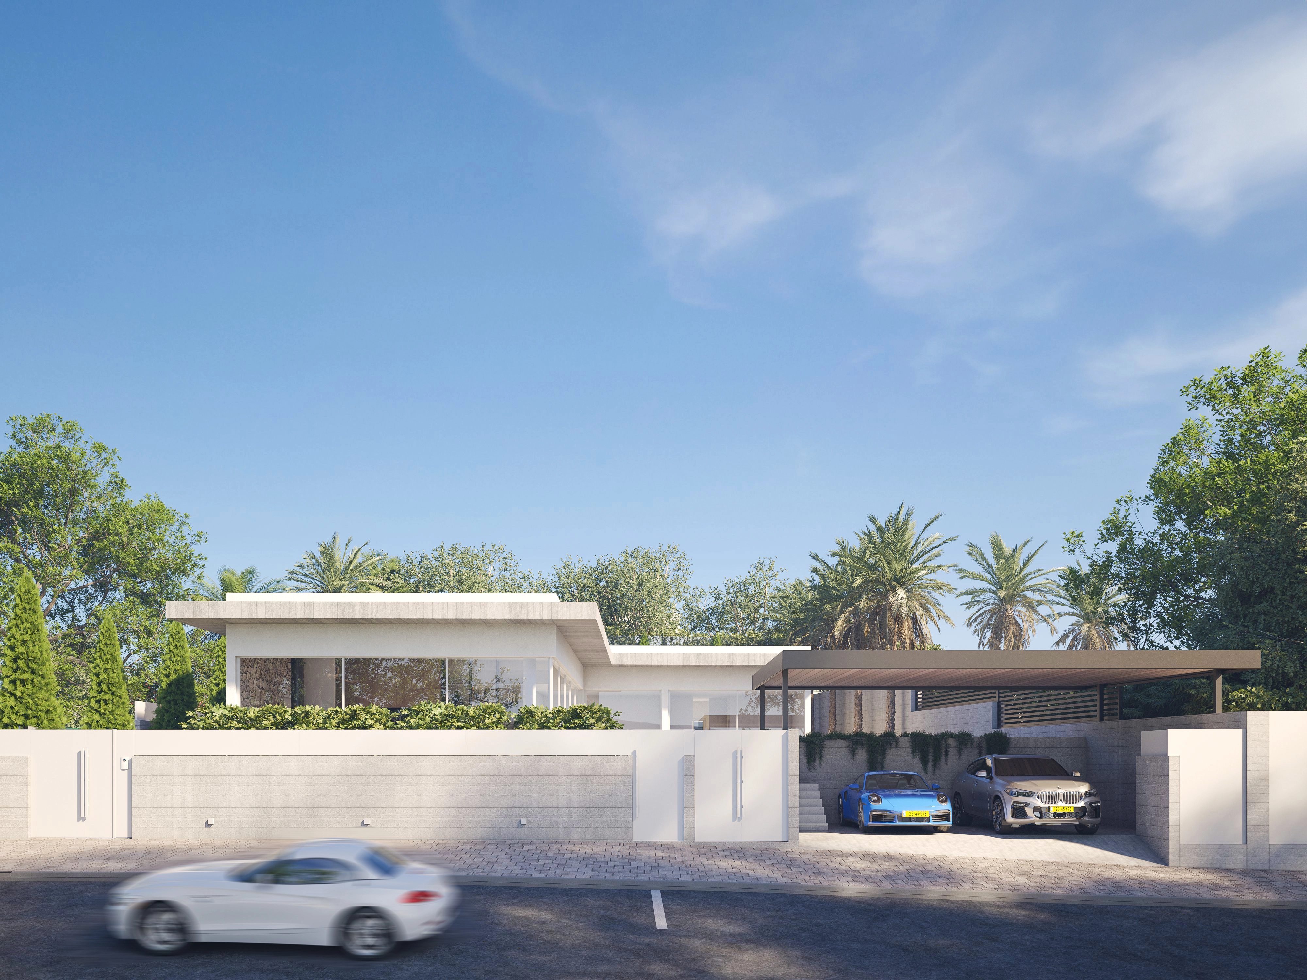
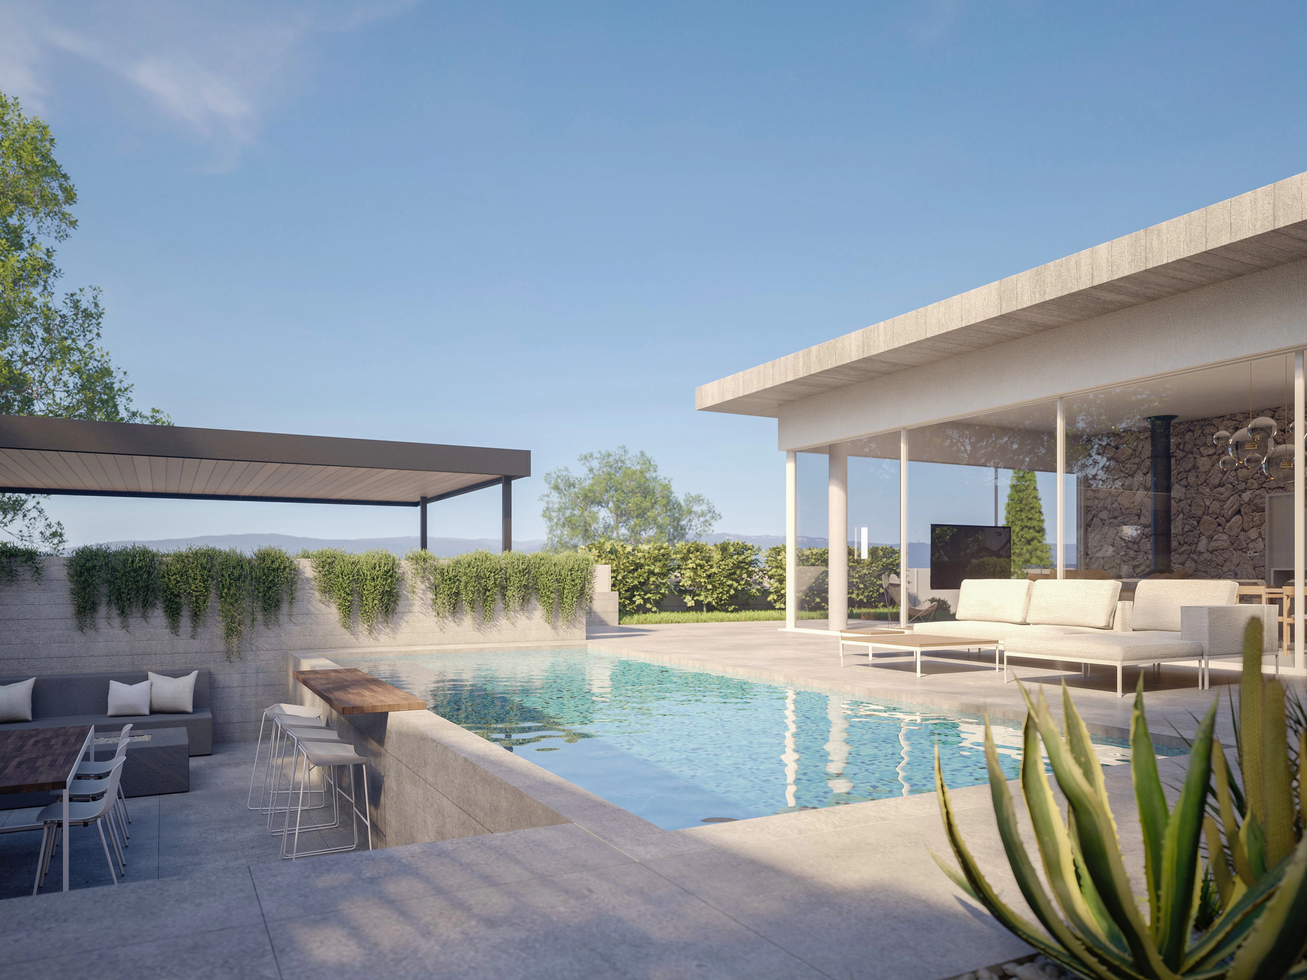
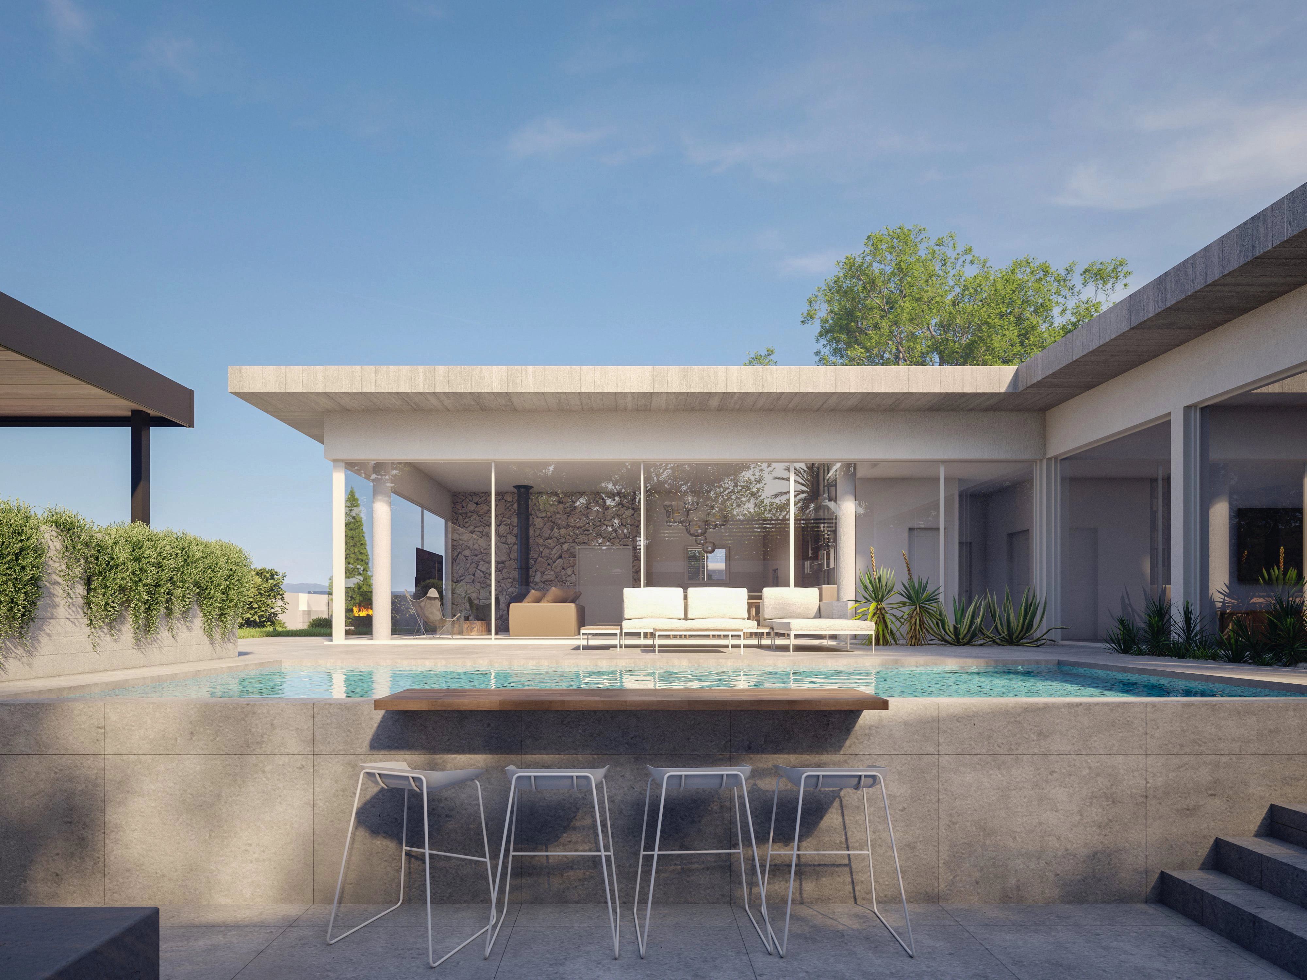
Set on a plot overlooking the Yavne'el ridge, the house unfolds around an active central courtyard, envisioned as the heart of daily life and social gatherings. The kitchen, dining area, and living room merge into one continuous space that flows seamlessly into the outdoors.
The design embraces clean lines, warm materials, and natural textures — a minimalist yet welcoming aesthetic that honors the simplicity of beginnings while leaving room for future growth.
(02) — Project details
Location
Poriya, Israel
Client
Private
Size
230 m²
Status
Construction
Plot
750 m²
(03) — Credits
Bellish design team
Tomer Bellish, Efrat Yakuti
Collaborators
—
Render
PB3DVIS
Next project
h house →