
Private Houses — Alumot
aa house
Year
2026
Size
200 m²
Plot
500 m²
Type
Private Houses
Status
In Progress
(01) — Background
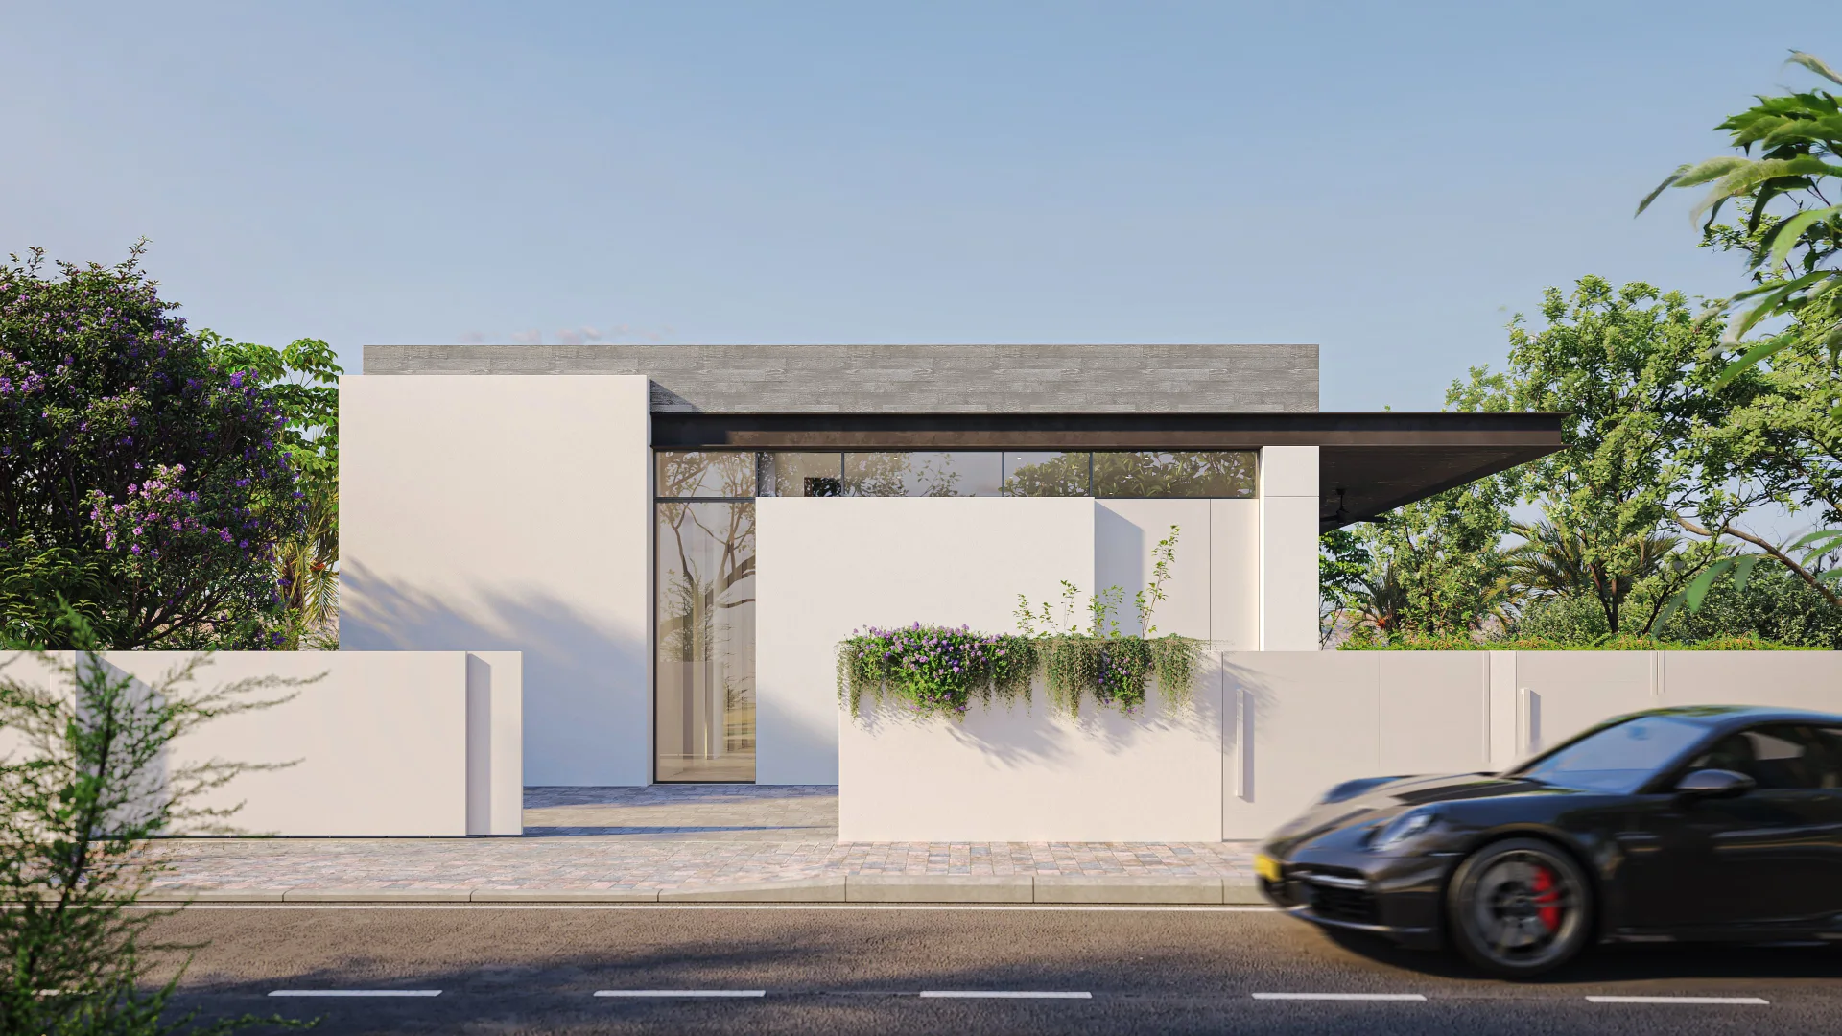
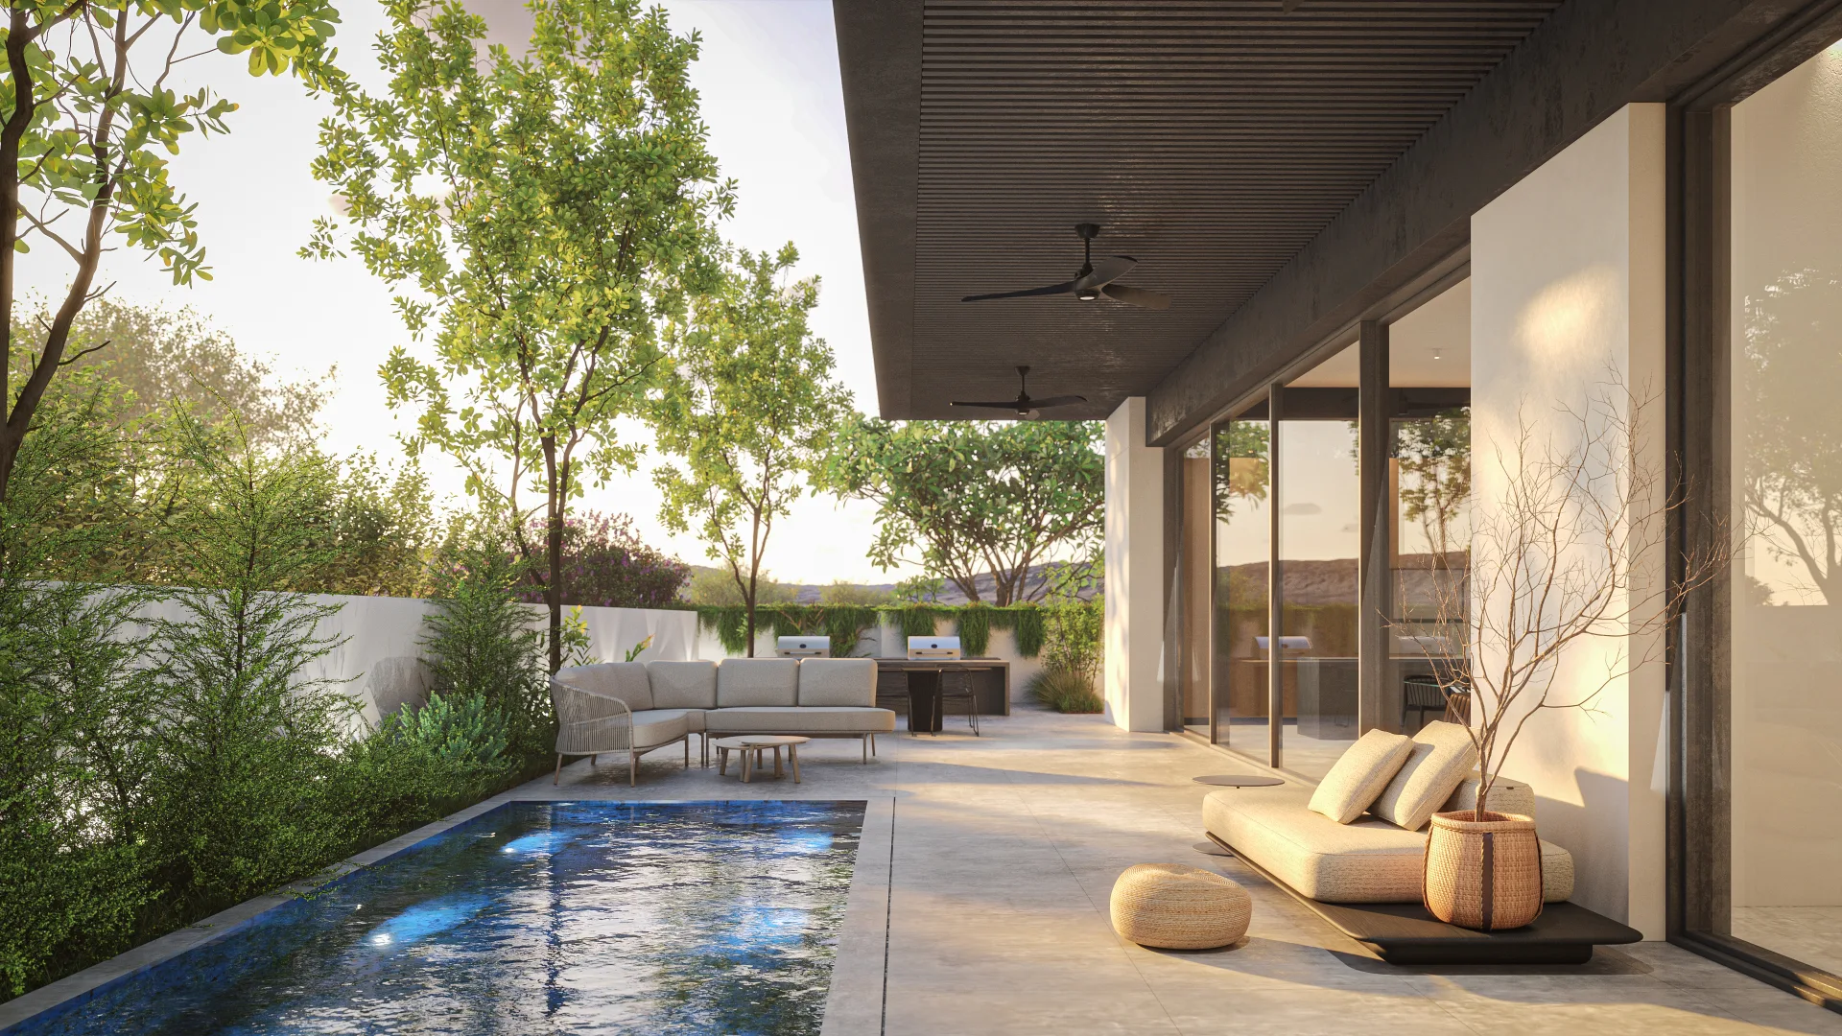
In the new neighborhood of Kibbutz Alumot, this single-storey home was designed for a young family, on a plot that opens toward the sweeping view of the Yavne'el valley.
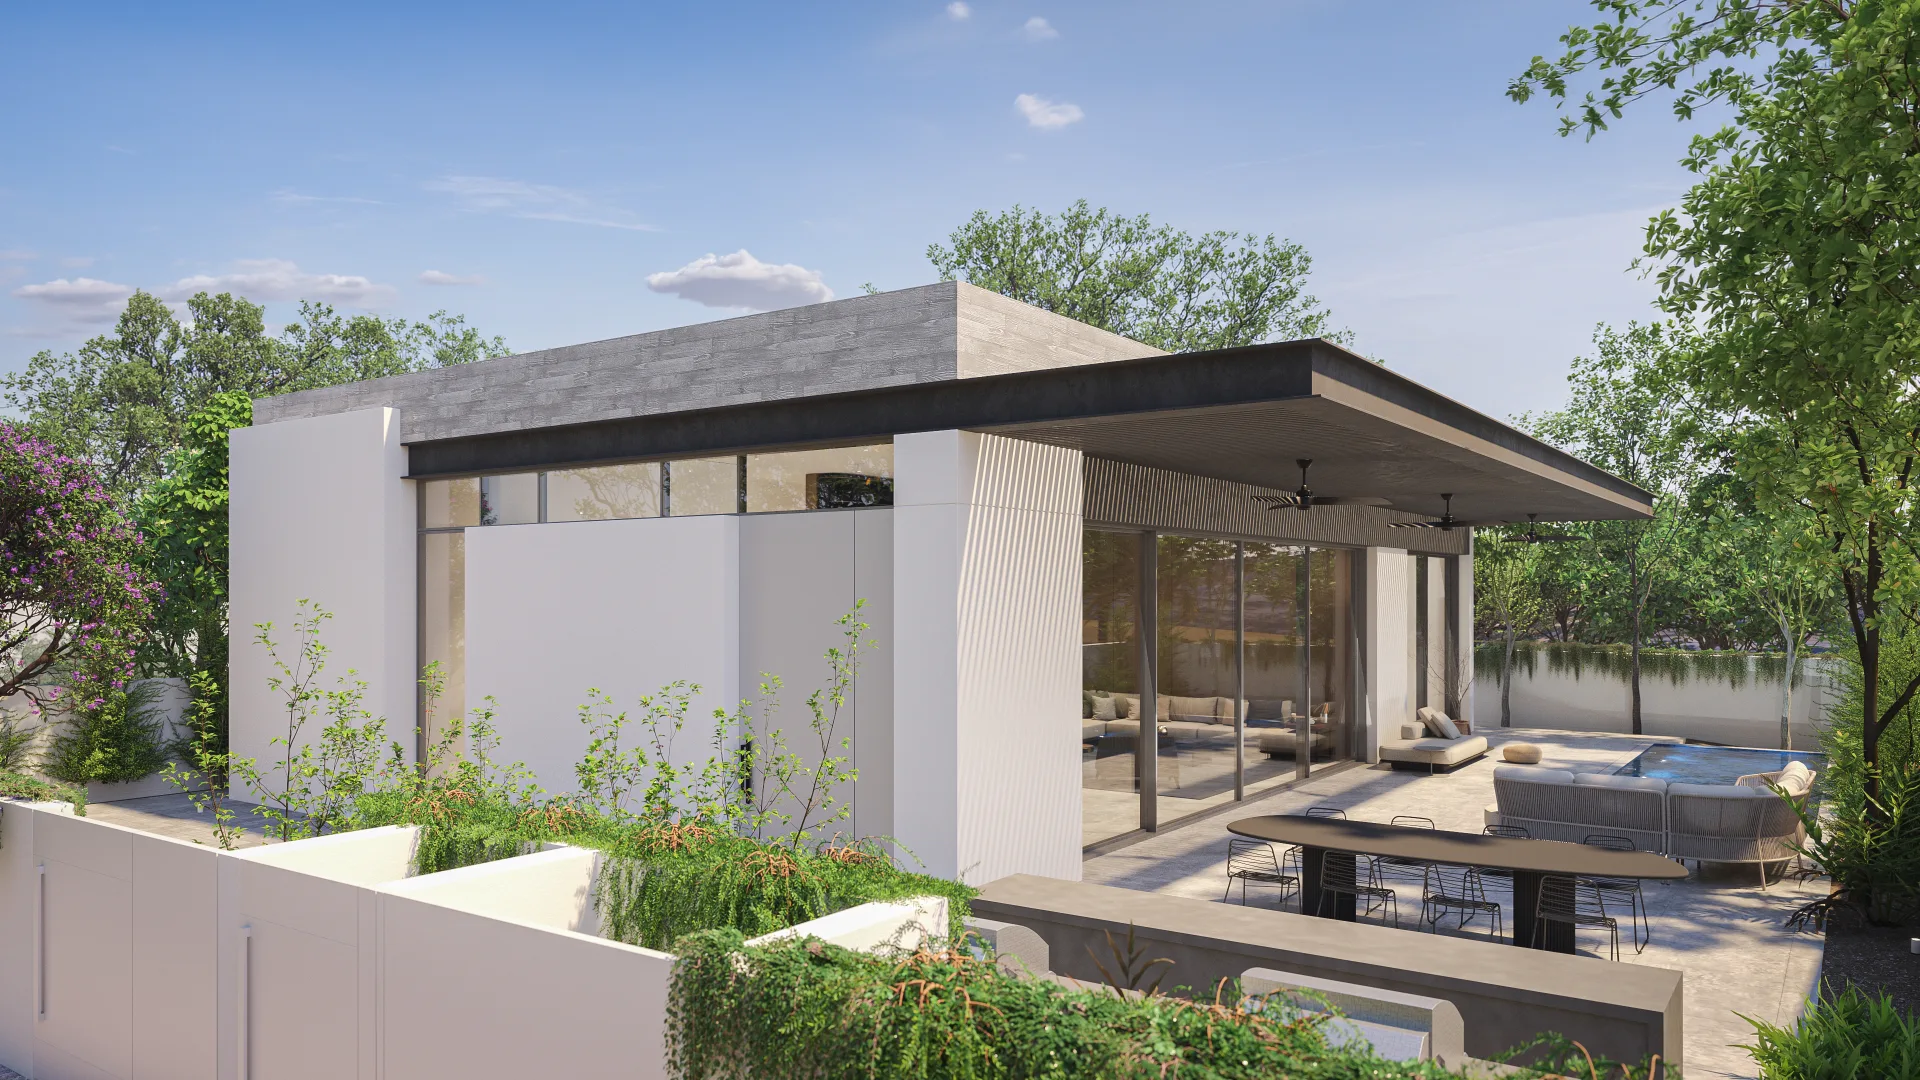
The house is planned on one level, organized along a central corridor that separates the private wing from the public one. Glazed along both of its sides, the corridor draws daylight along its full length — a path of light that connects the areas of the house and carries the outside in.
The material palette combines white plaster, exposed concrete, and steel — a restrained composition that keeps the architecture quiet and lets the landscape of the valley lead.
(02) — Project details
Location
Alumot, Israel
Client
Private
Size
200 m²
Status
In Progress
Plot
500 m²
(03) — Credits
Bellish design team
Tomer Bellish, Hadar Hatav
Collaborators
—
Render
PB3DVIS
Next project
b house →