← all projects
Private Houses — Kefar Tavor

b house

Year
2025
Size
500 m²
Plot
1,200 m²
Type
Private Houses
Status
Construction
b house by Bellish Architects — Private Houses — Kefar Tavor
(01) — Background

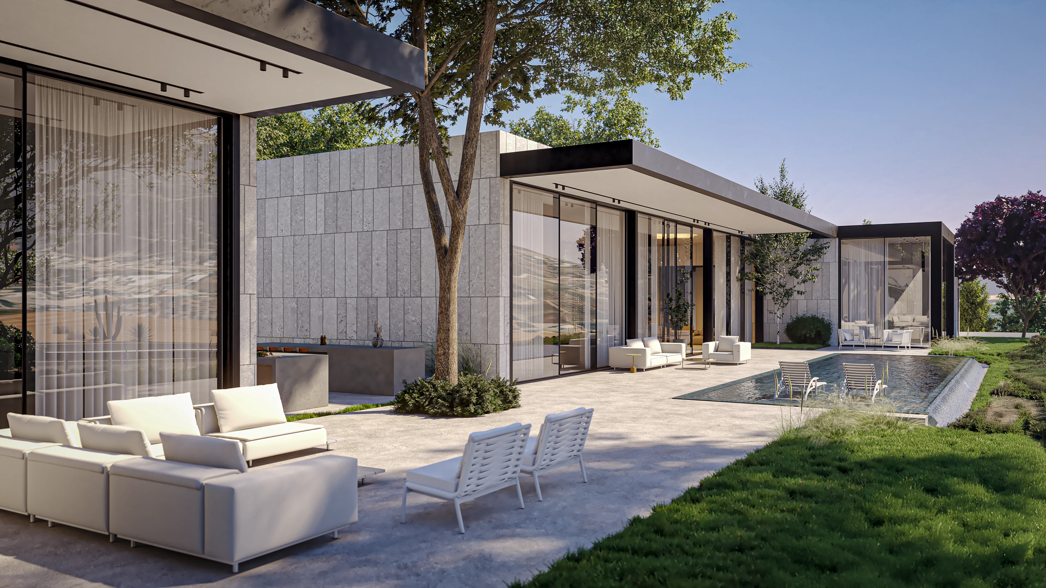
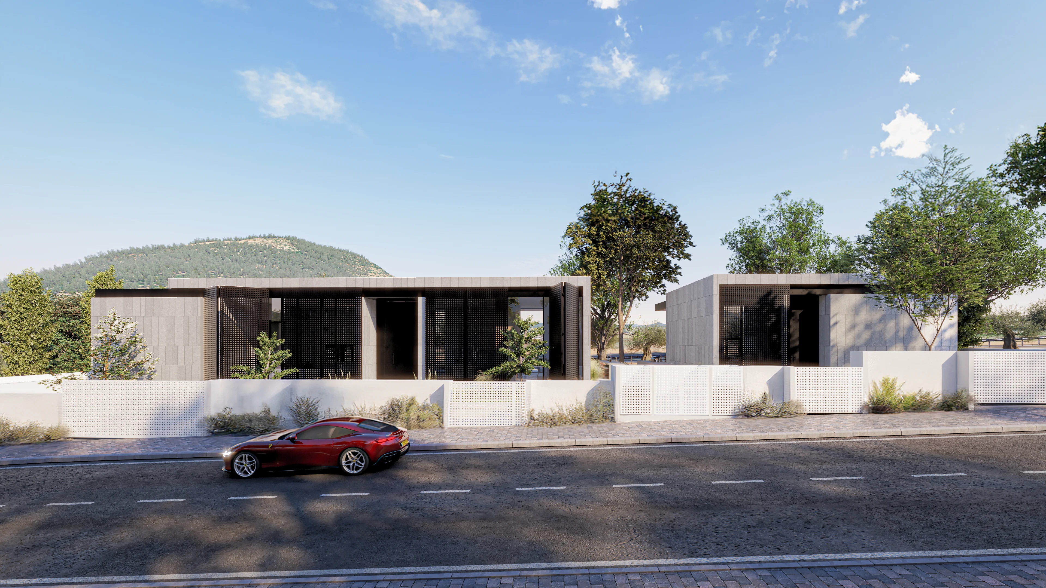
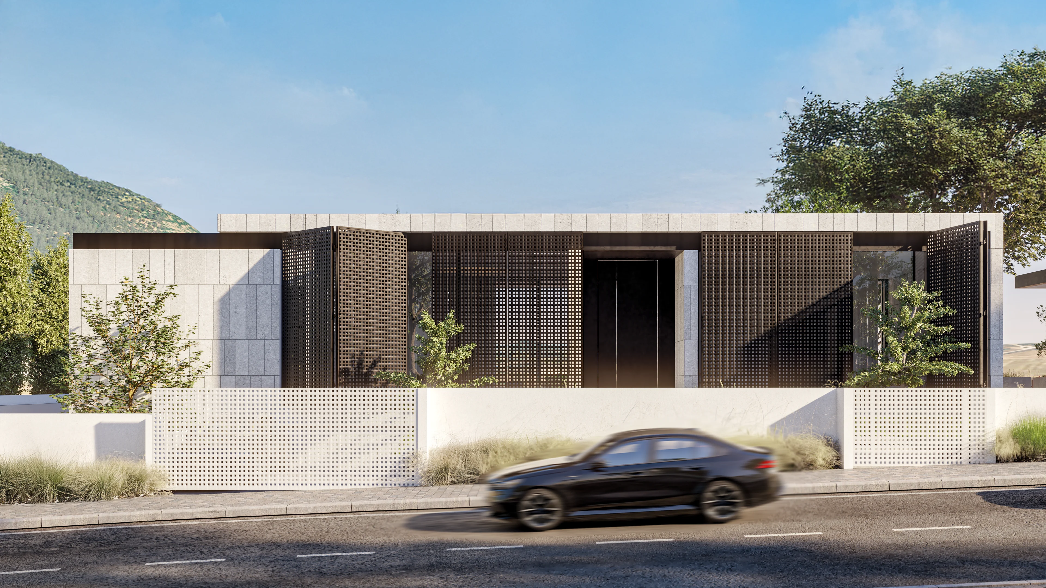
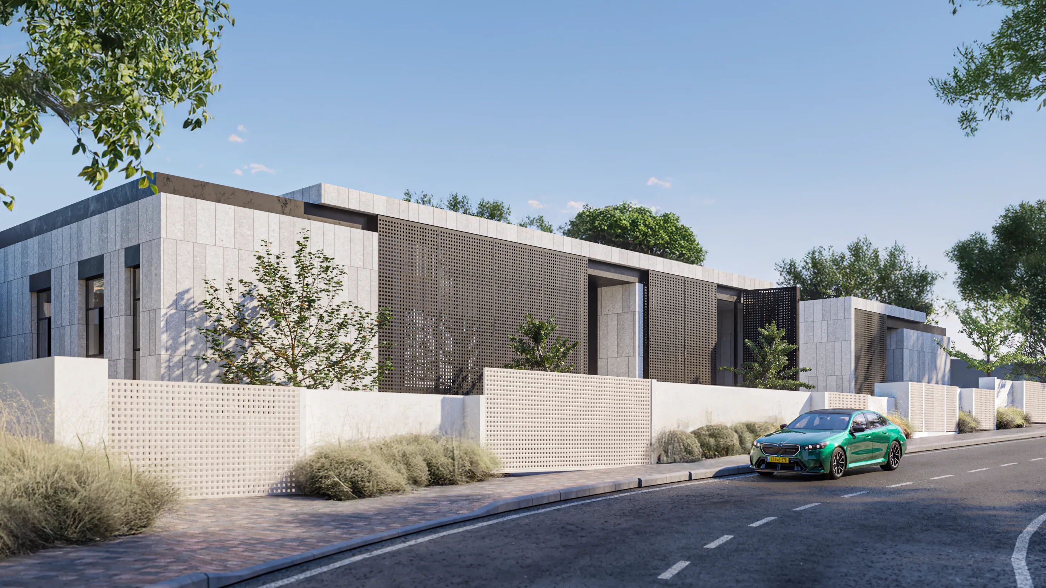
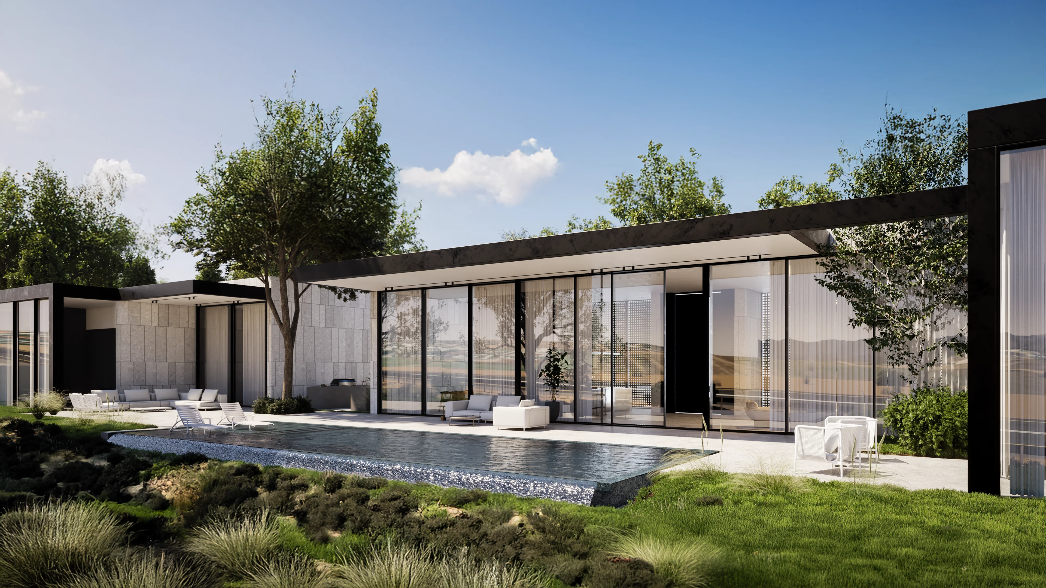
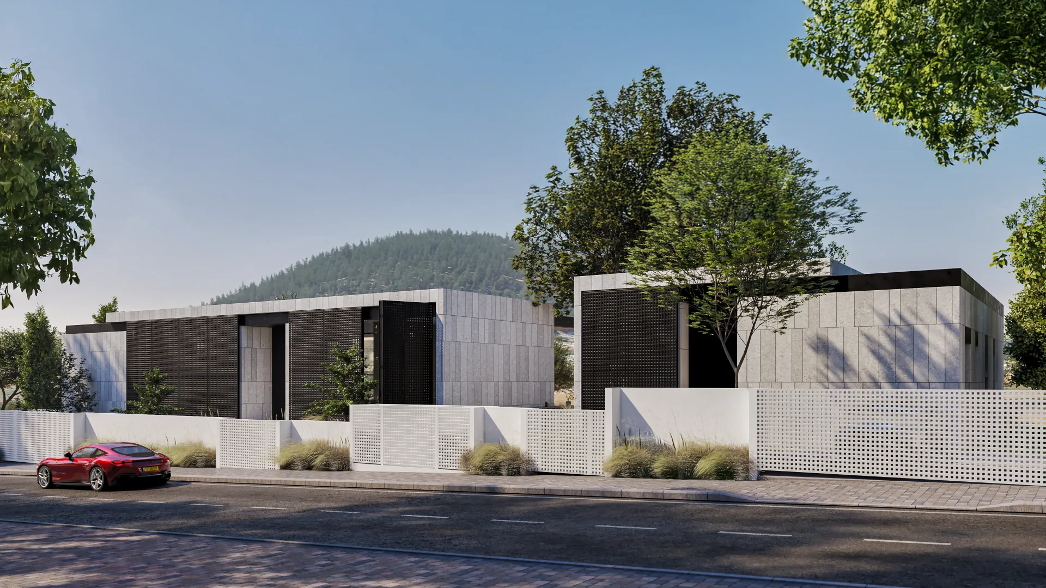
Set in the serene landscape of Kefar Tavor, overlooking the iconic silhouette of Mount Tabor, this one-level residential compound was designed as a harmonious retreat for a family across generations.

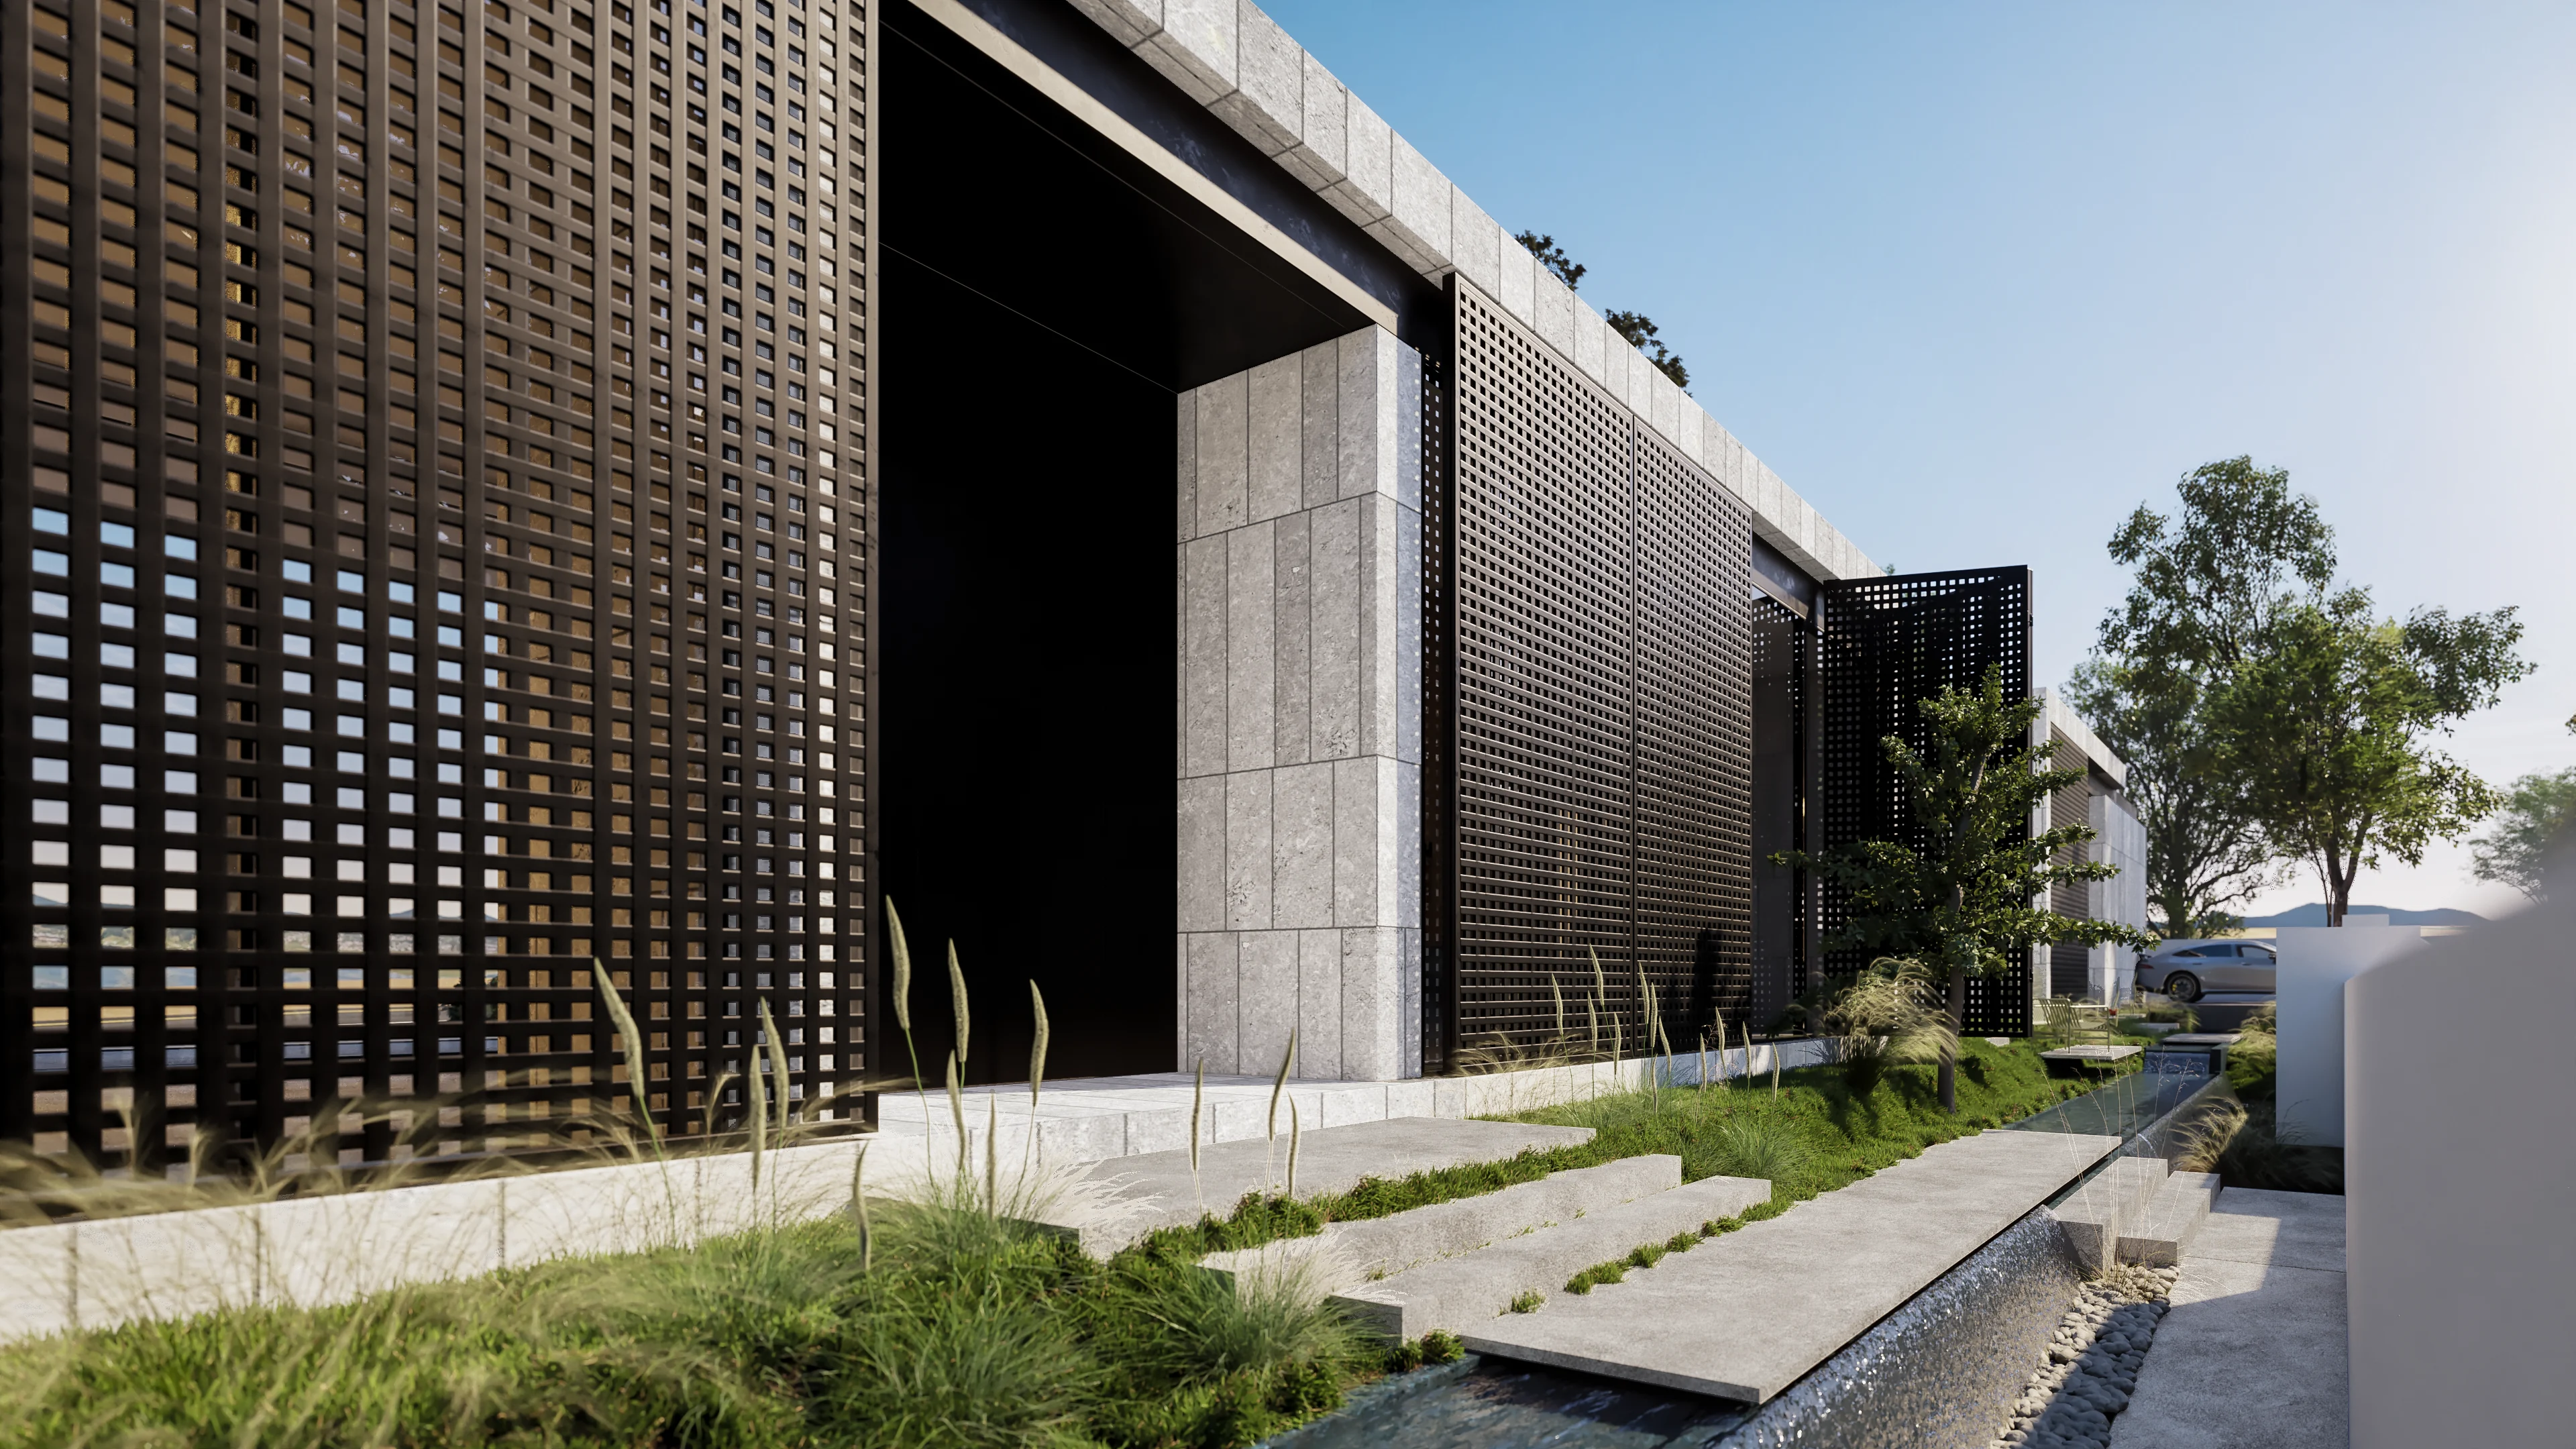
The project comprises two distinct yet connected homes — one for the parents, the other for their son — thoughtfully arranged to foster closeness while preserving privacy. A tranquil reflecting pool welcomes visitors at the entrance, leading into a flowing interior that opens toward the surrounding landscape.

The design balances modern clarity with subtle classical elements: custom mashrabiya screens, expansive glass walls, and soft transitions between indoors and out — a residence that captures both the calm of its rural setting and the enduring bonds of family.
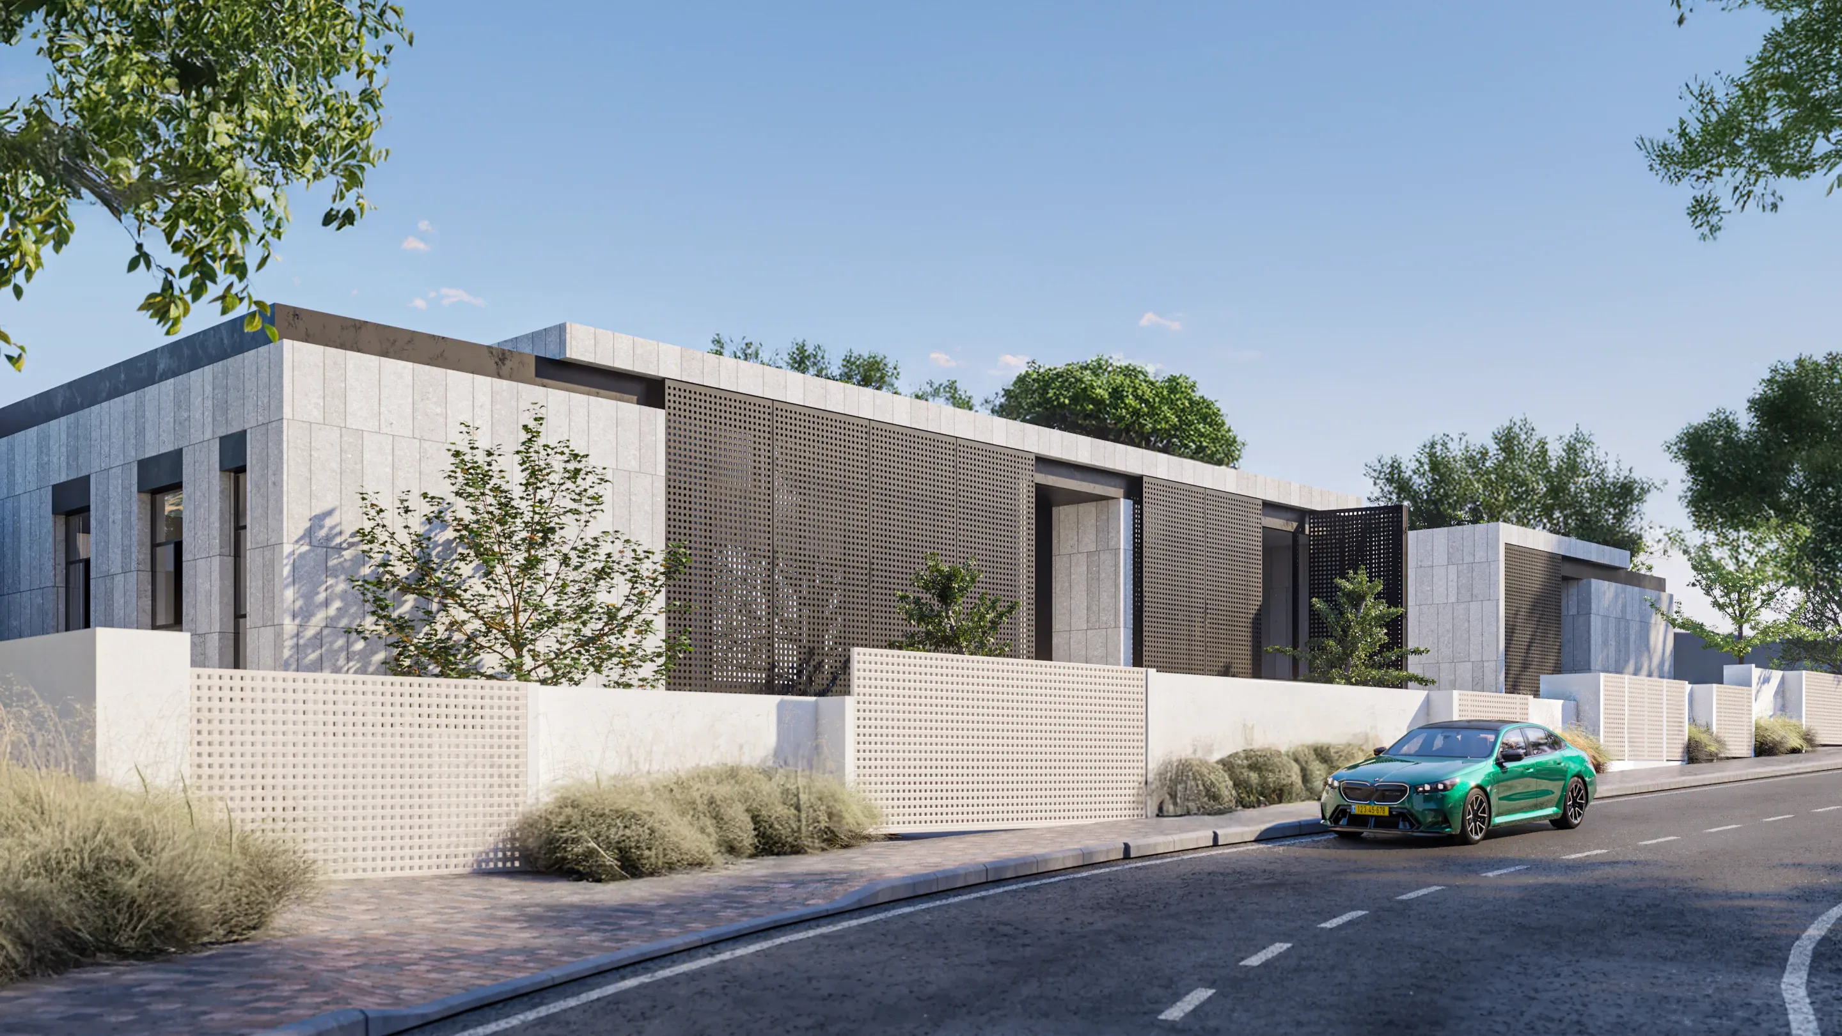
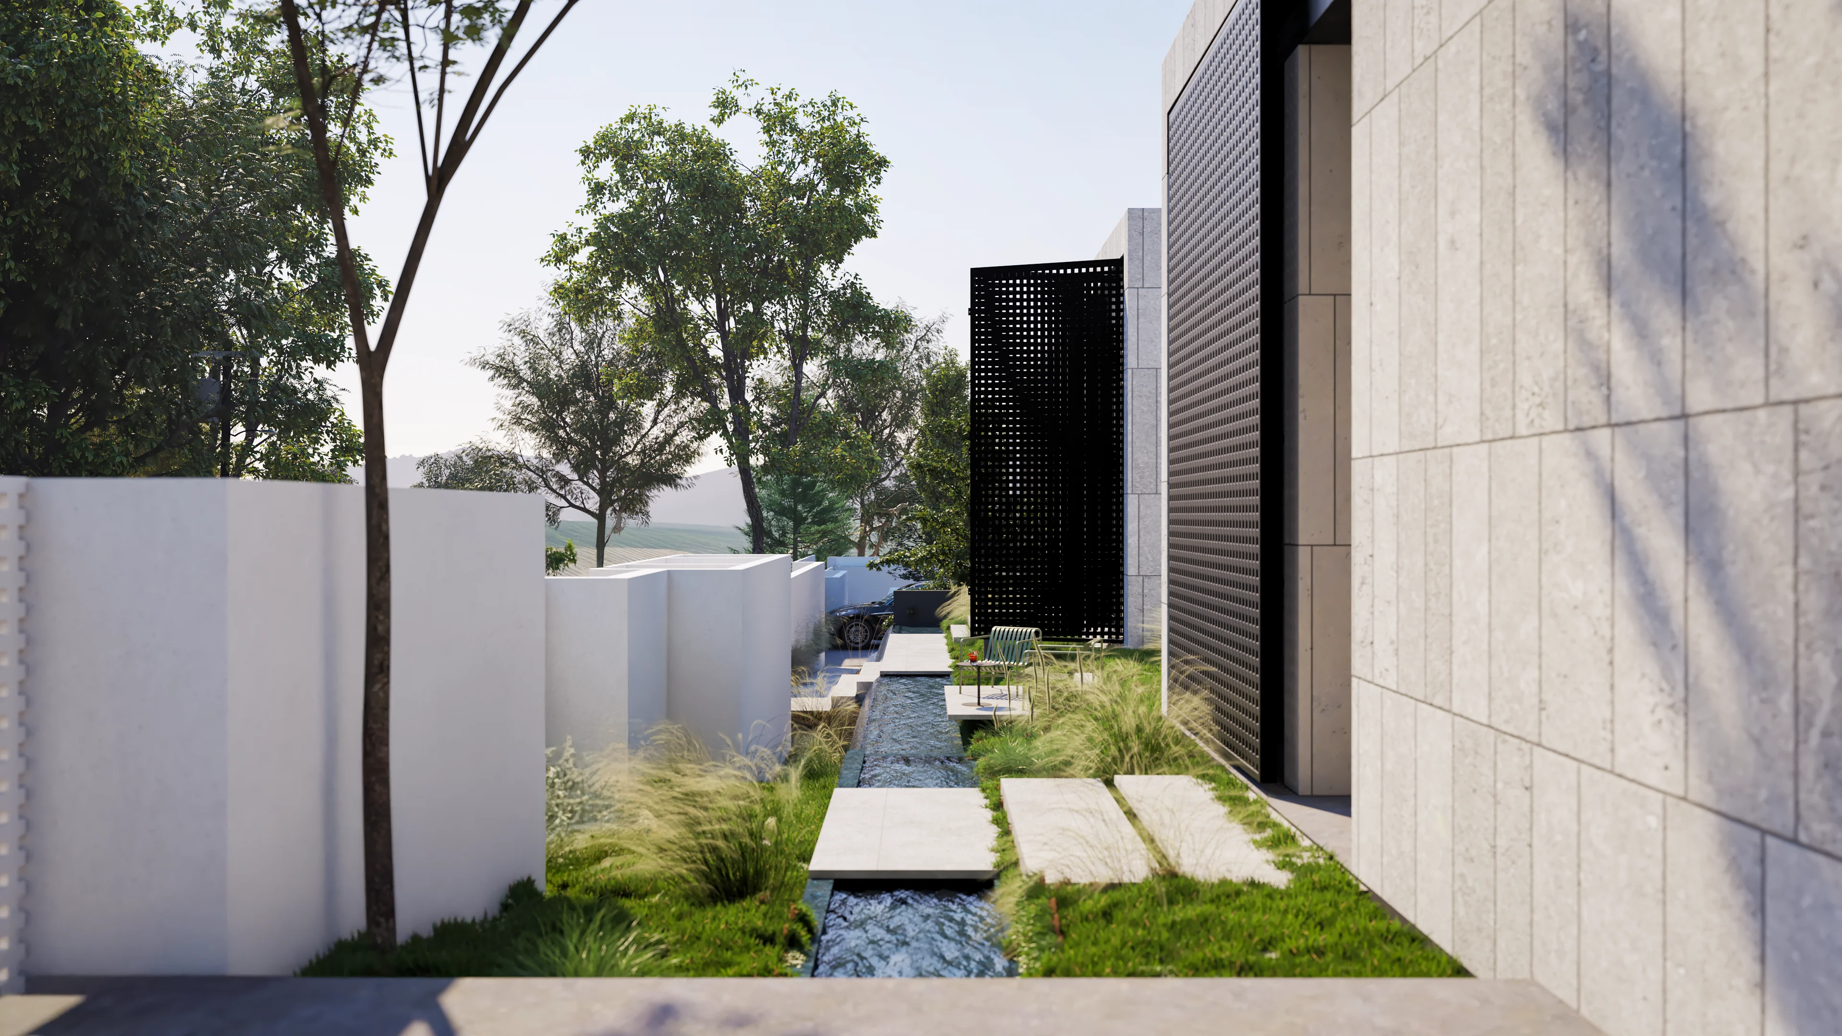
b house by Bellish Architects, Kefar Tavor — view 1
b house by Bellish Architects, Kefar Tavor — view 2
b house by Bellish Architects, Kefar Tavor — view 3
b house by Bellish Architects, Kefar Tavor — view 4
b house by Bellish Architects, Kefar Tavor — view 5
b house by Bellish Architects, Kefar Tavor — view 6
b house by Bellish Architects, Kefar Tavor — view 7
b house by Bellish Architects, Kefar Tavor — view 8
(02) — Project details
Location
Kefar Tavor, Israel
Client
Private
Size
500 m²
Status
Construction
Plot
1,200 m²
(03) — Credits
Bellish design team
Tomer Bellish, Efrat Yakuti
Collaborators
Nitzan Horovitz Interior Design · Mohr-Avidan Landscape Architects
Render
PB3DVIS
Next project
lili house →
back to all work