g hotel
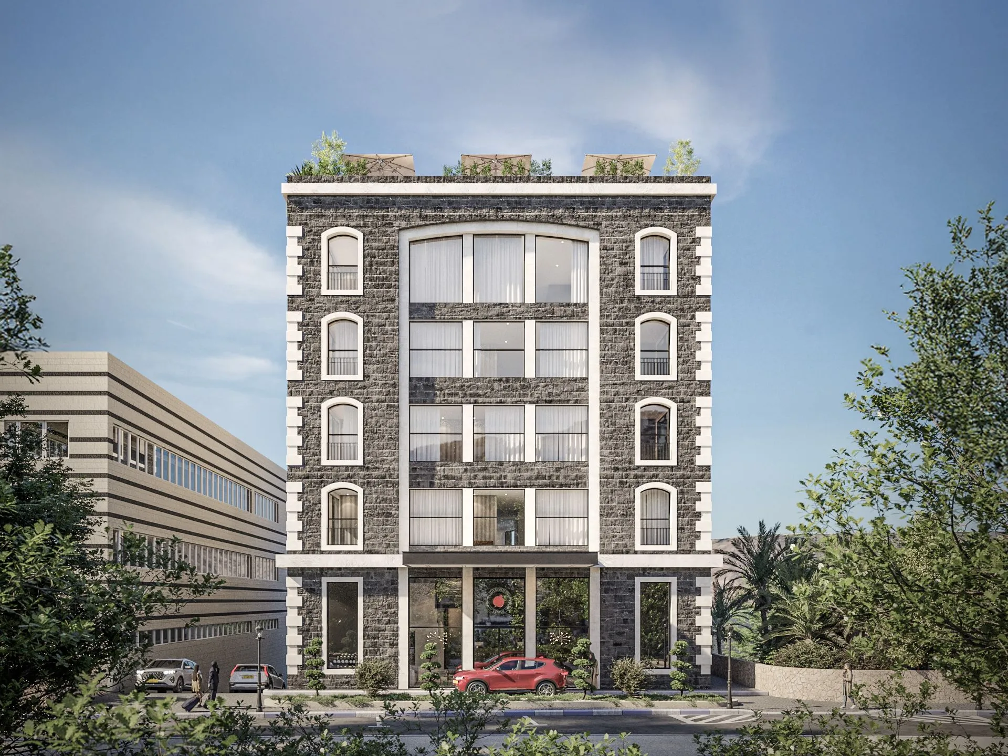
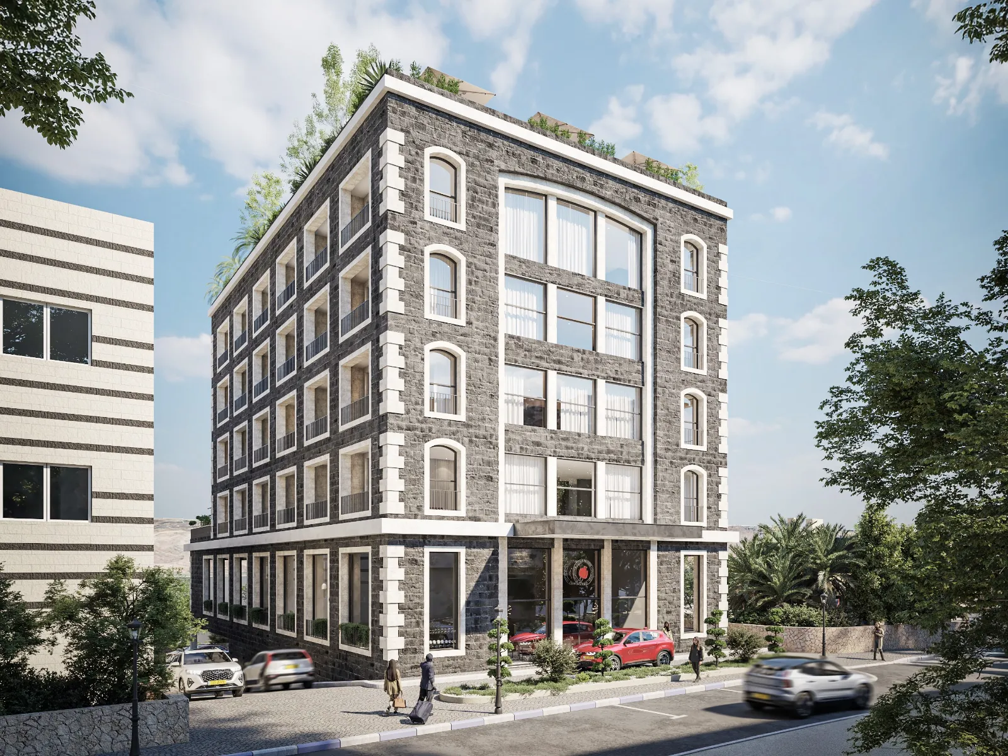
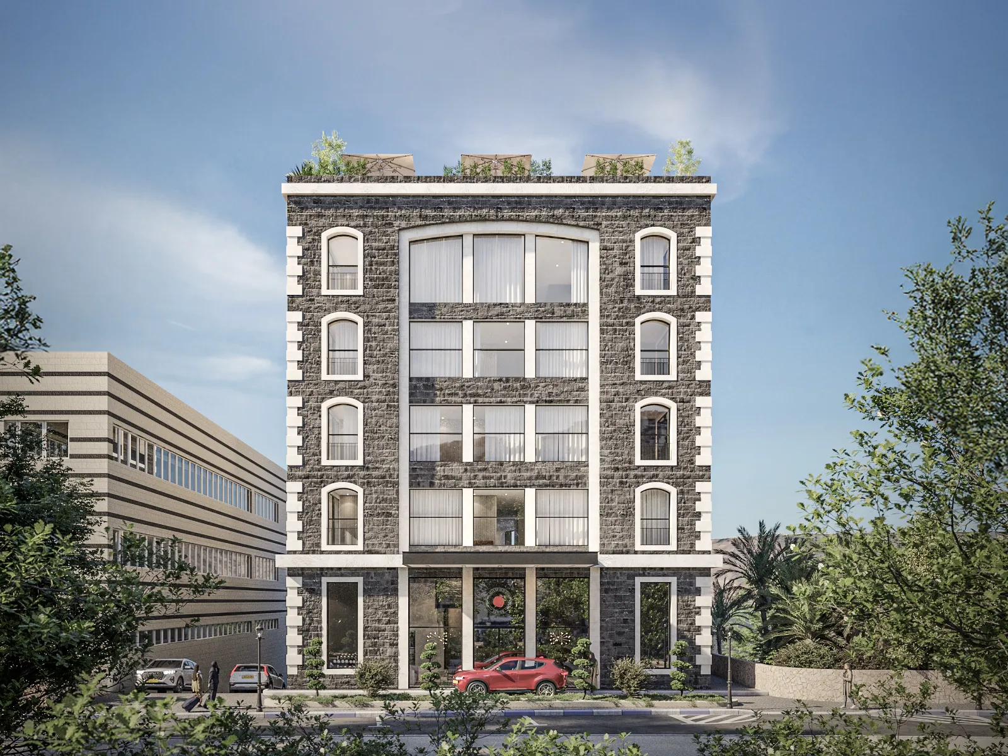
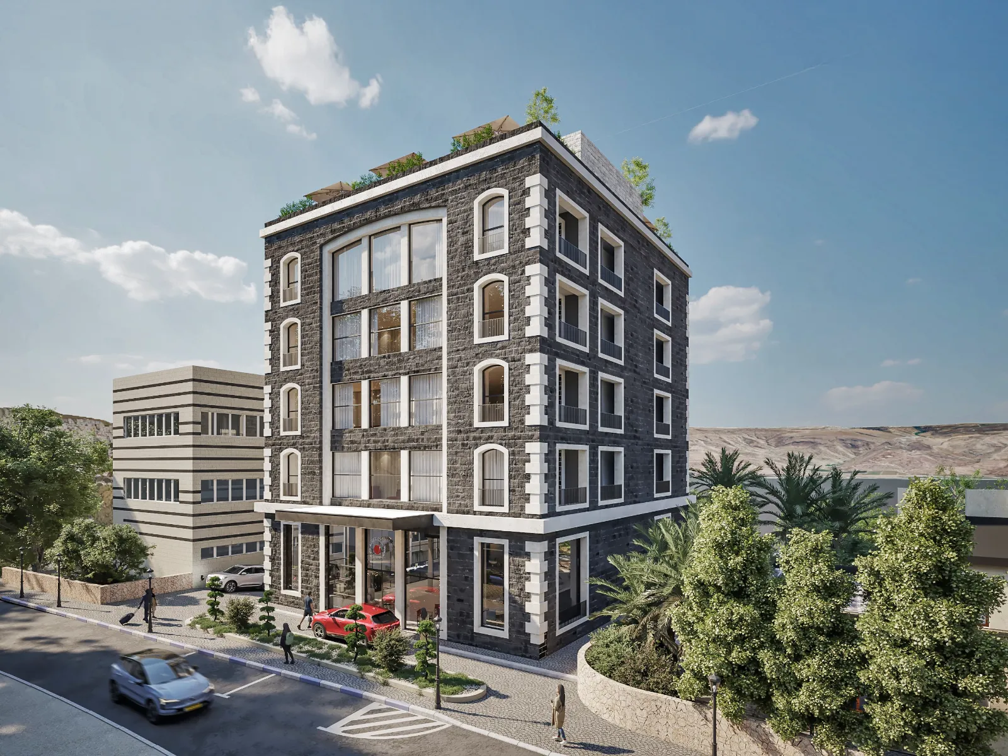
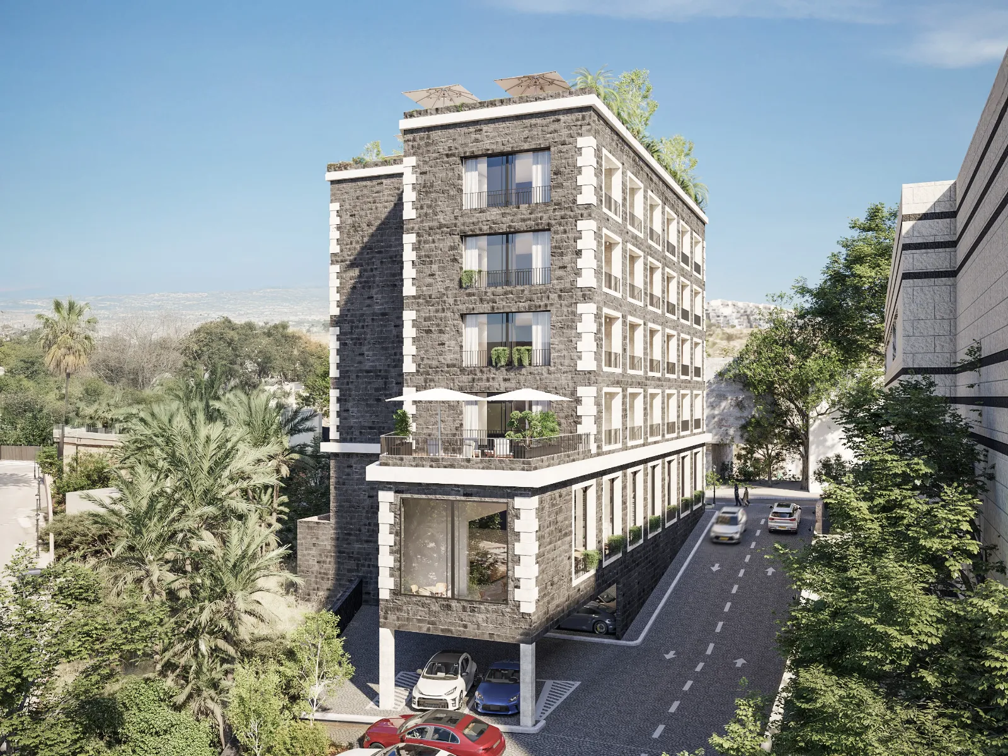
Set within one of Tiberias' most historic buildings, this boutique hotel reimagines heritage as hospitality. Located in a prime urban setting, the project transforms a preserved architectural gem into a refined and intimate hospitality experience — where past and present meet with quiet elegance.
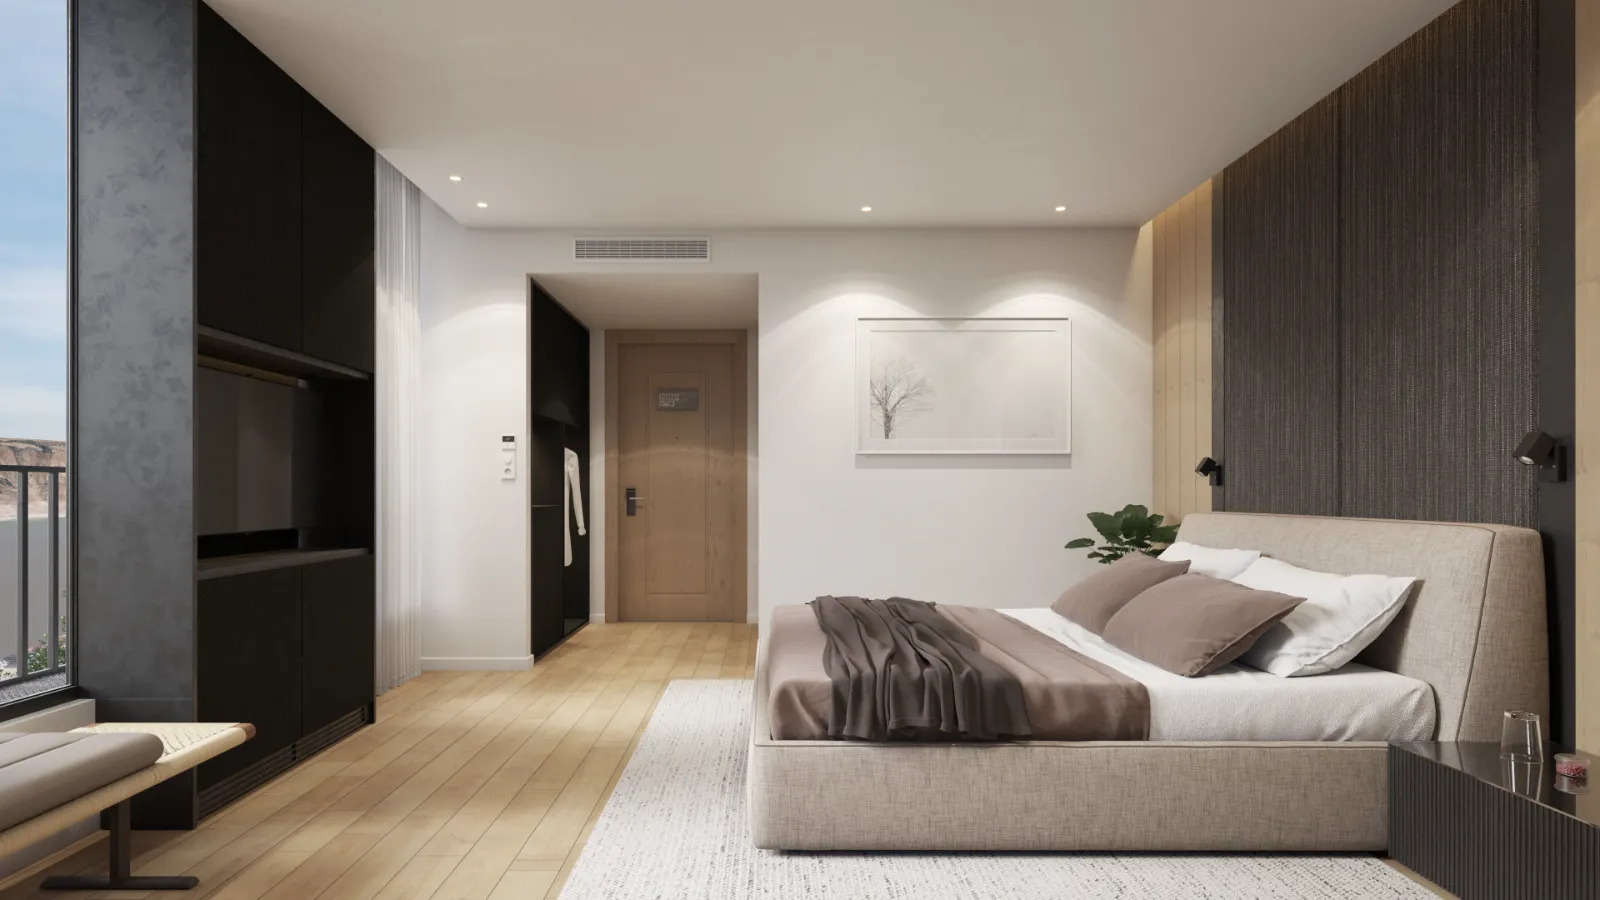
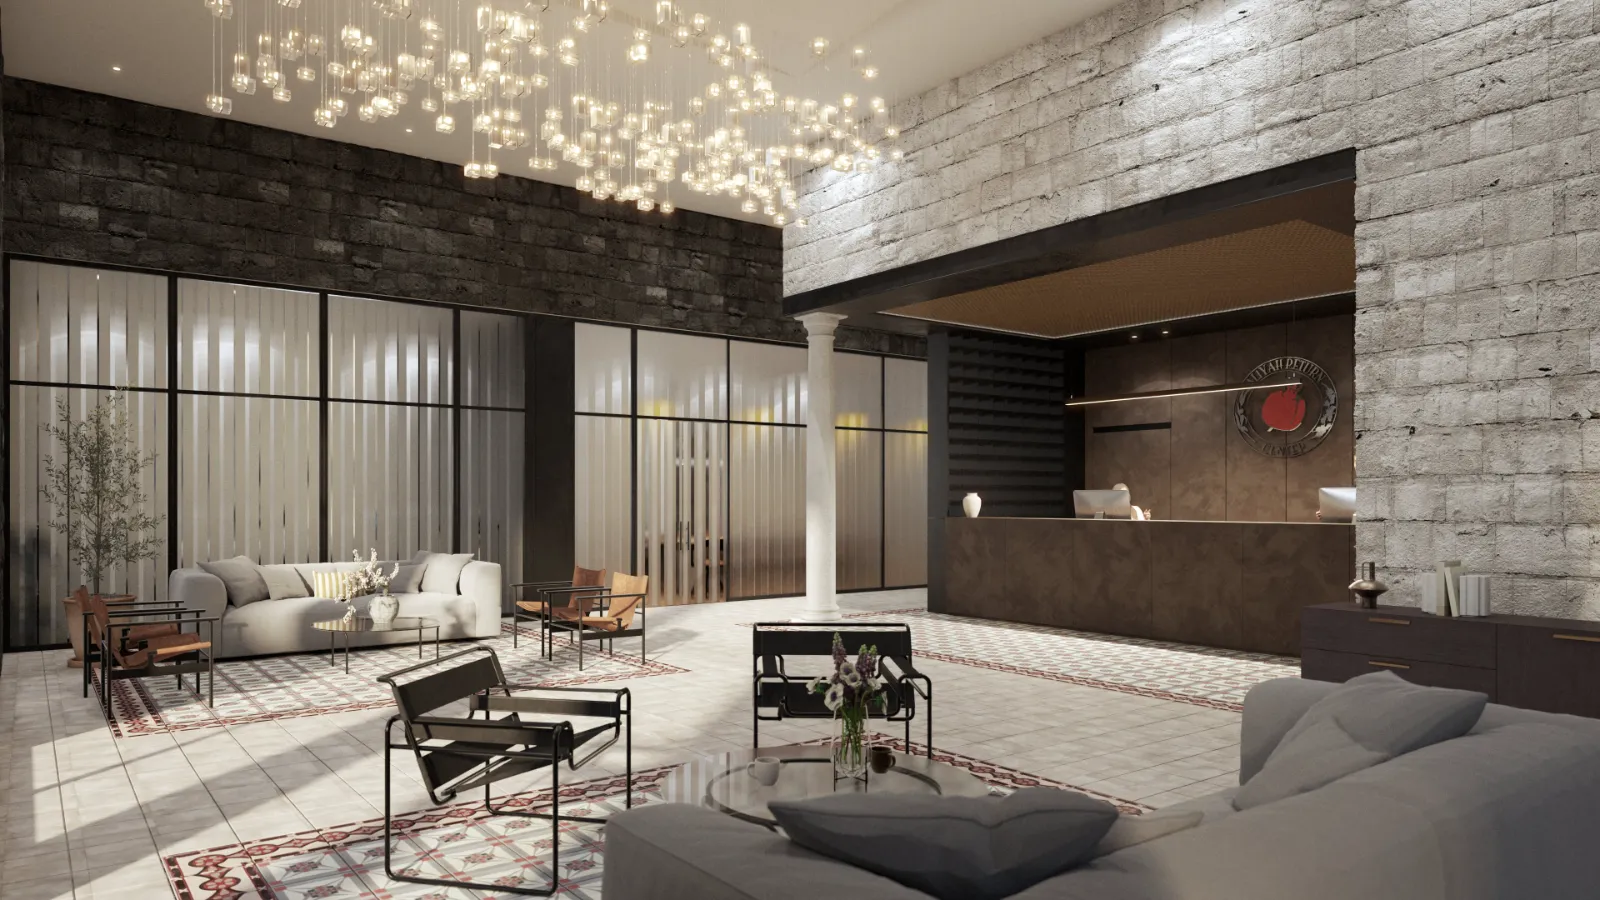
The hotel includes 40 rooms in a variety of sizes and layouts, offering guests a range of tailored experiences — from compact urban retreats to expansive suites that reflect the character of the original structure. The design preserves the spirit of the building while introducing contemporary interventions through a curated palette of local stone, natural textures, and custom detailing.
More than a hotel, the project offers a narrative: of Tiberias as a city with layers, depth, and timeless appeal — now revealed through architecture that invites guests to experience history from the inside out.