
Commercial — Tiberias
p office
Year
2023
Size
1,100 m²
Plot
900 m²
Type
Offices
Status
In Progress
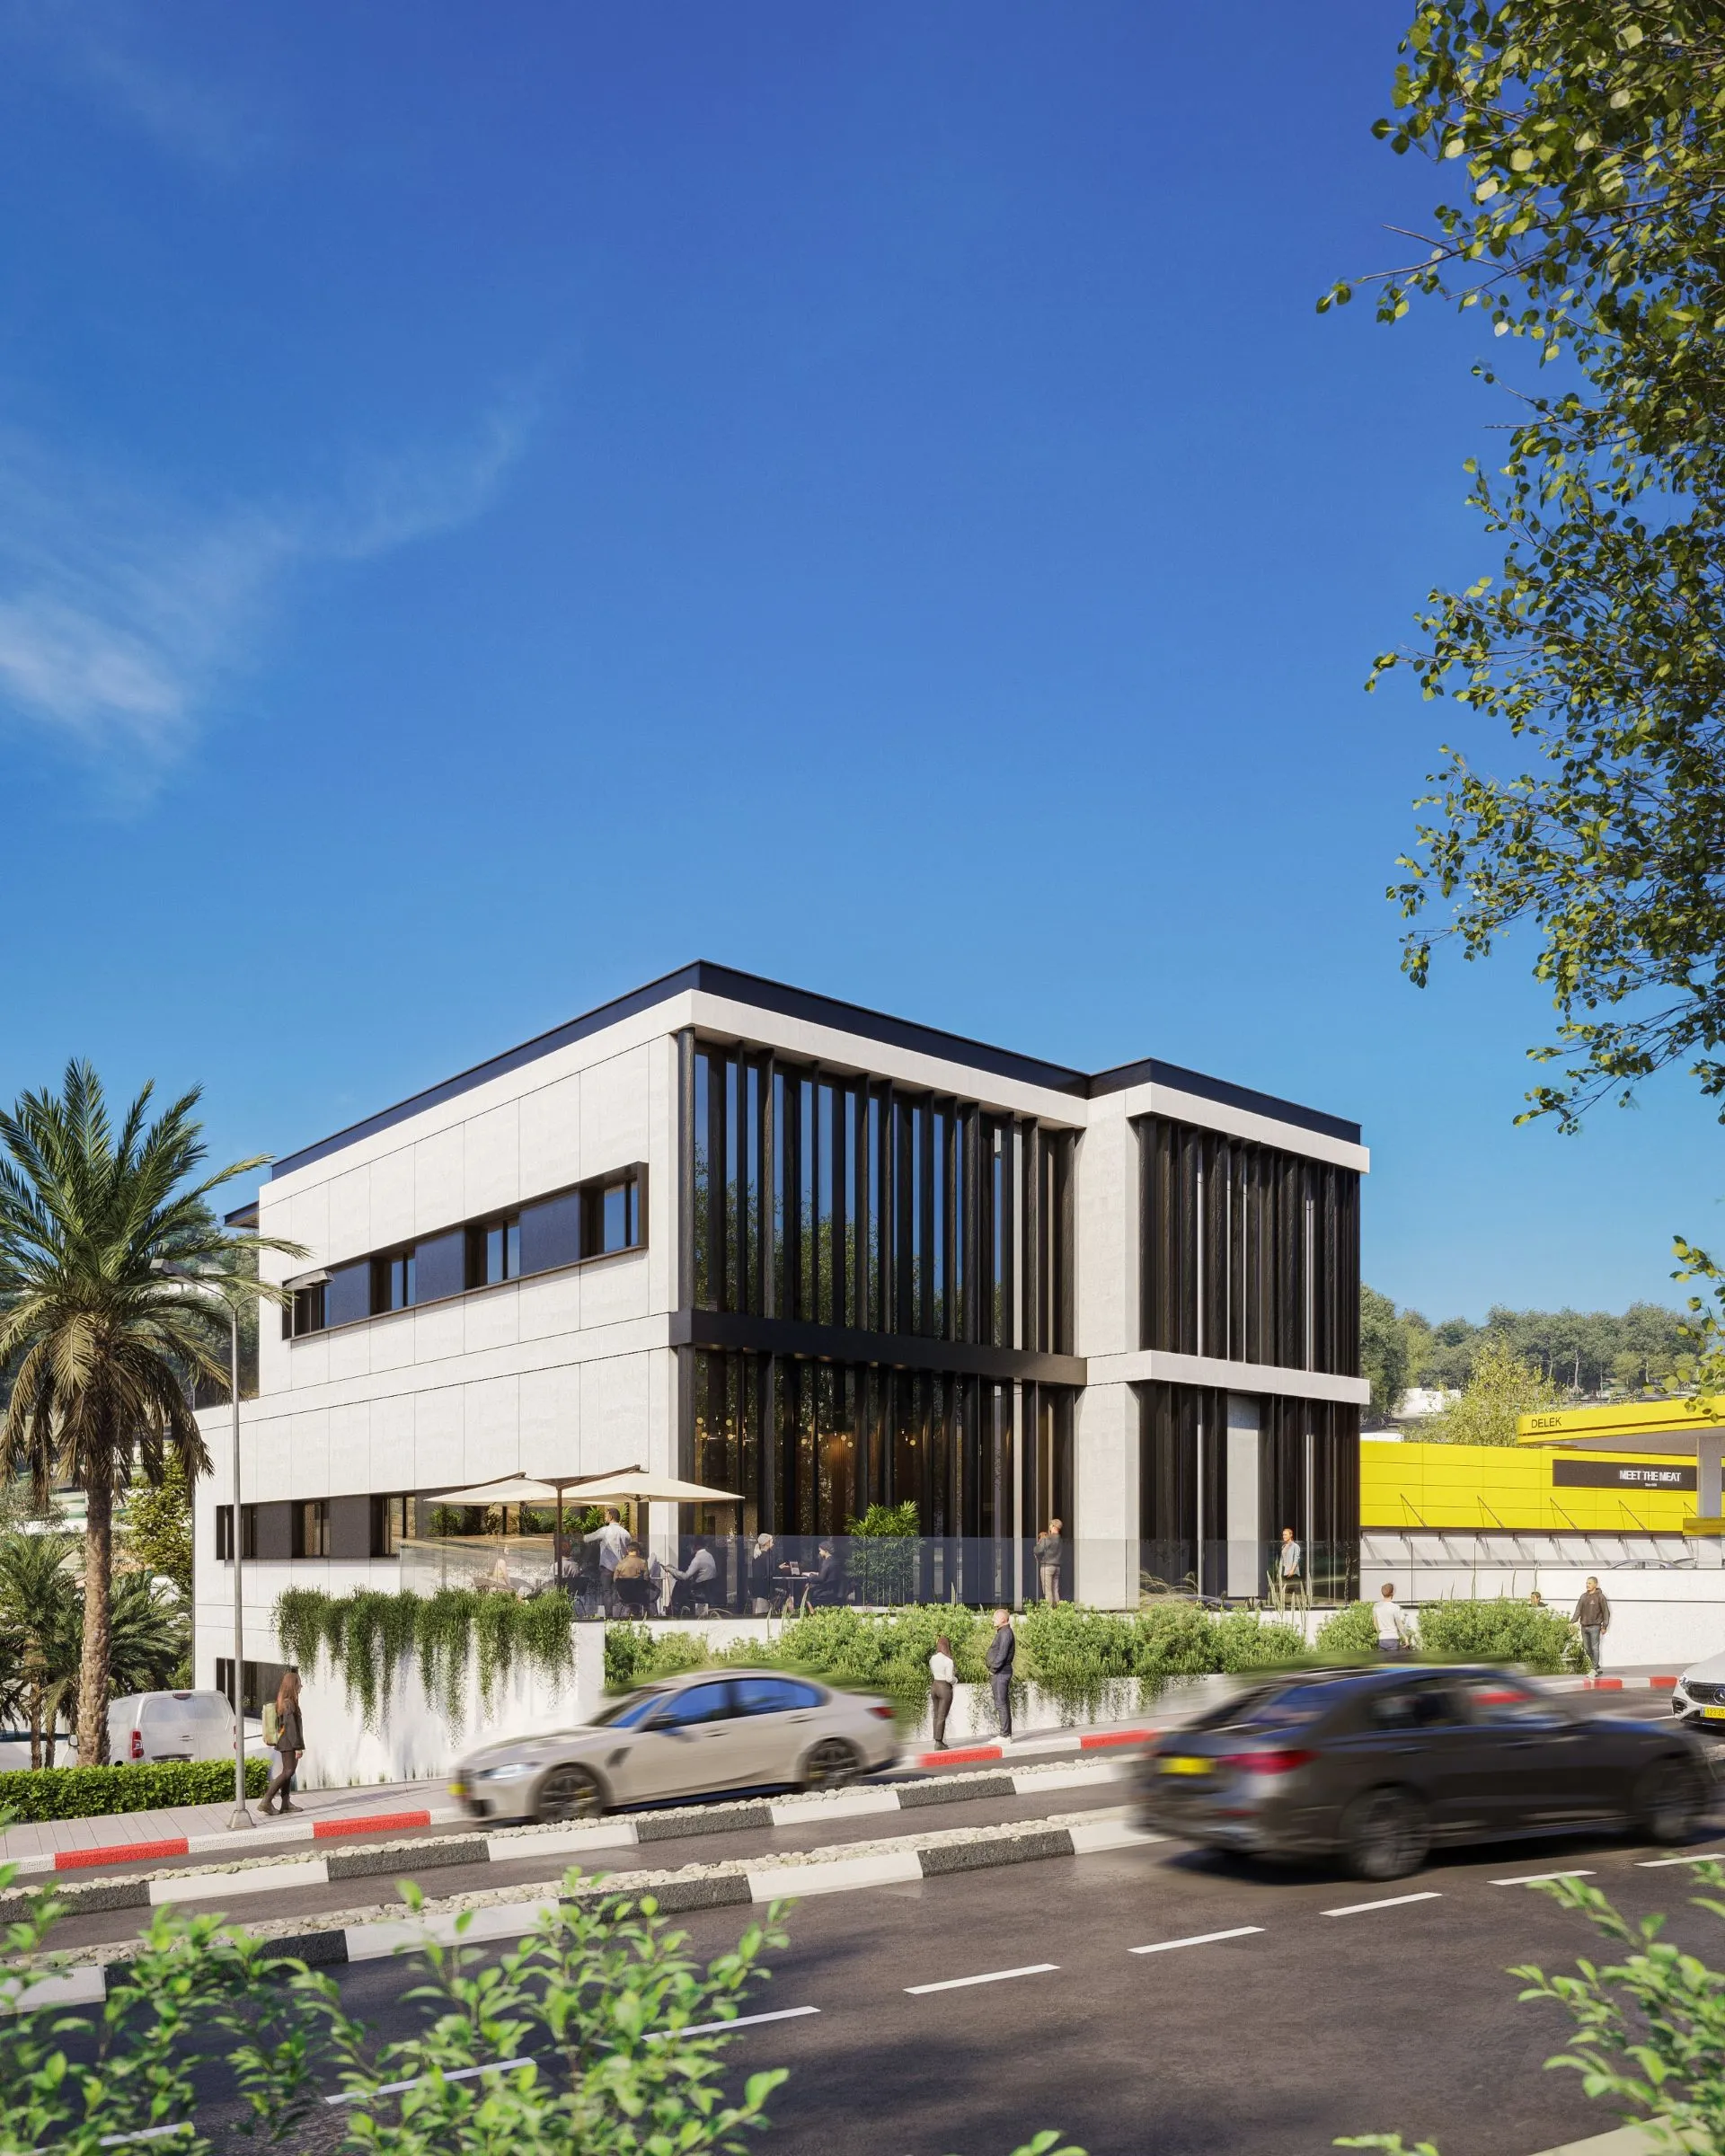
(01) — Background
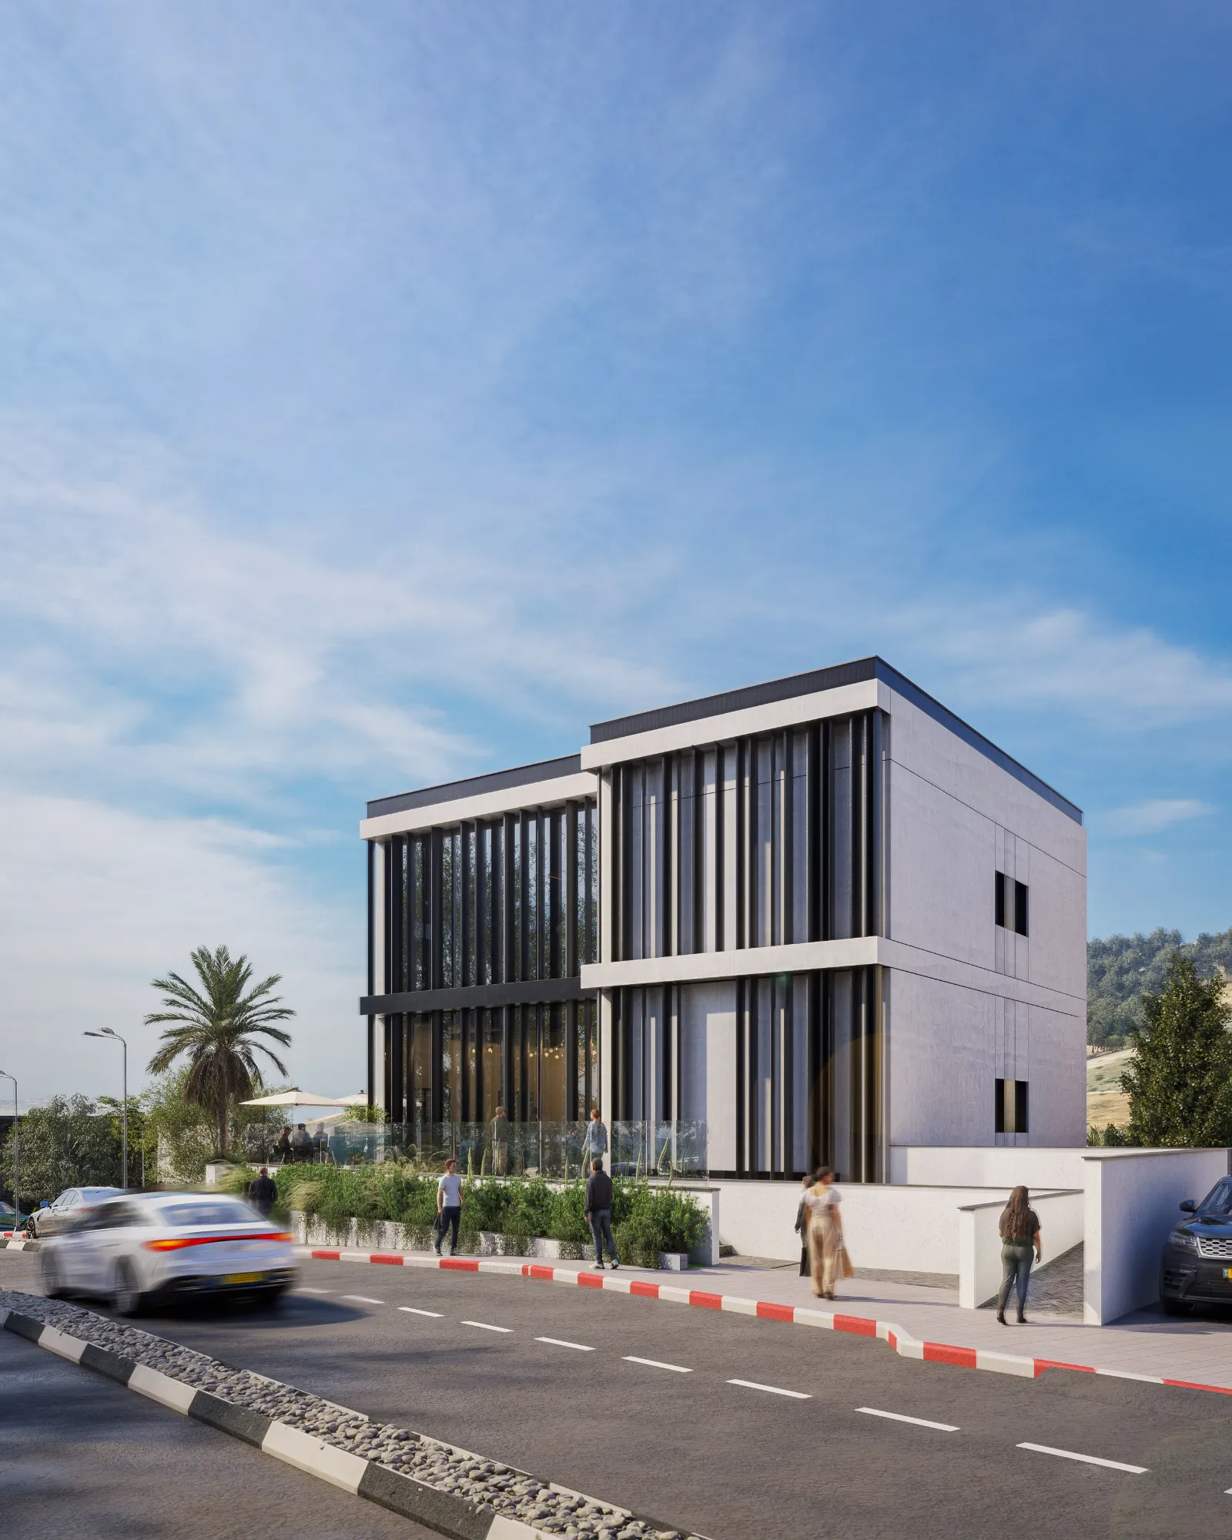
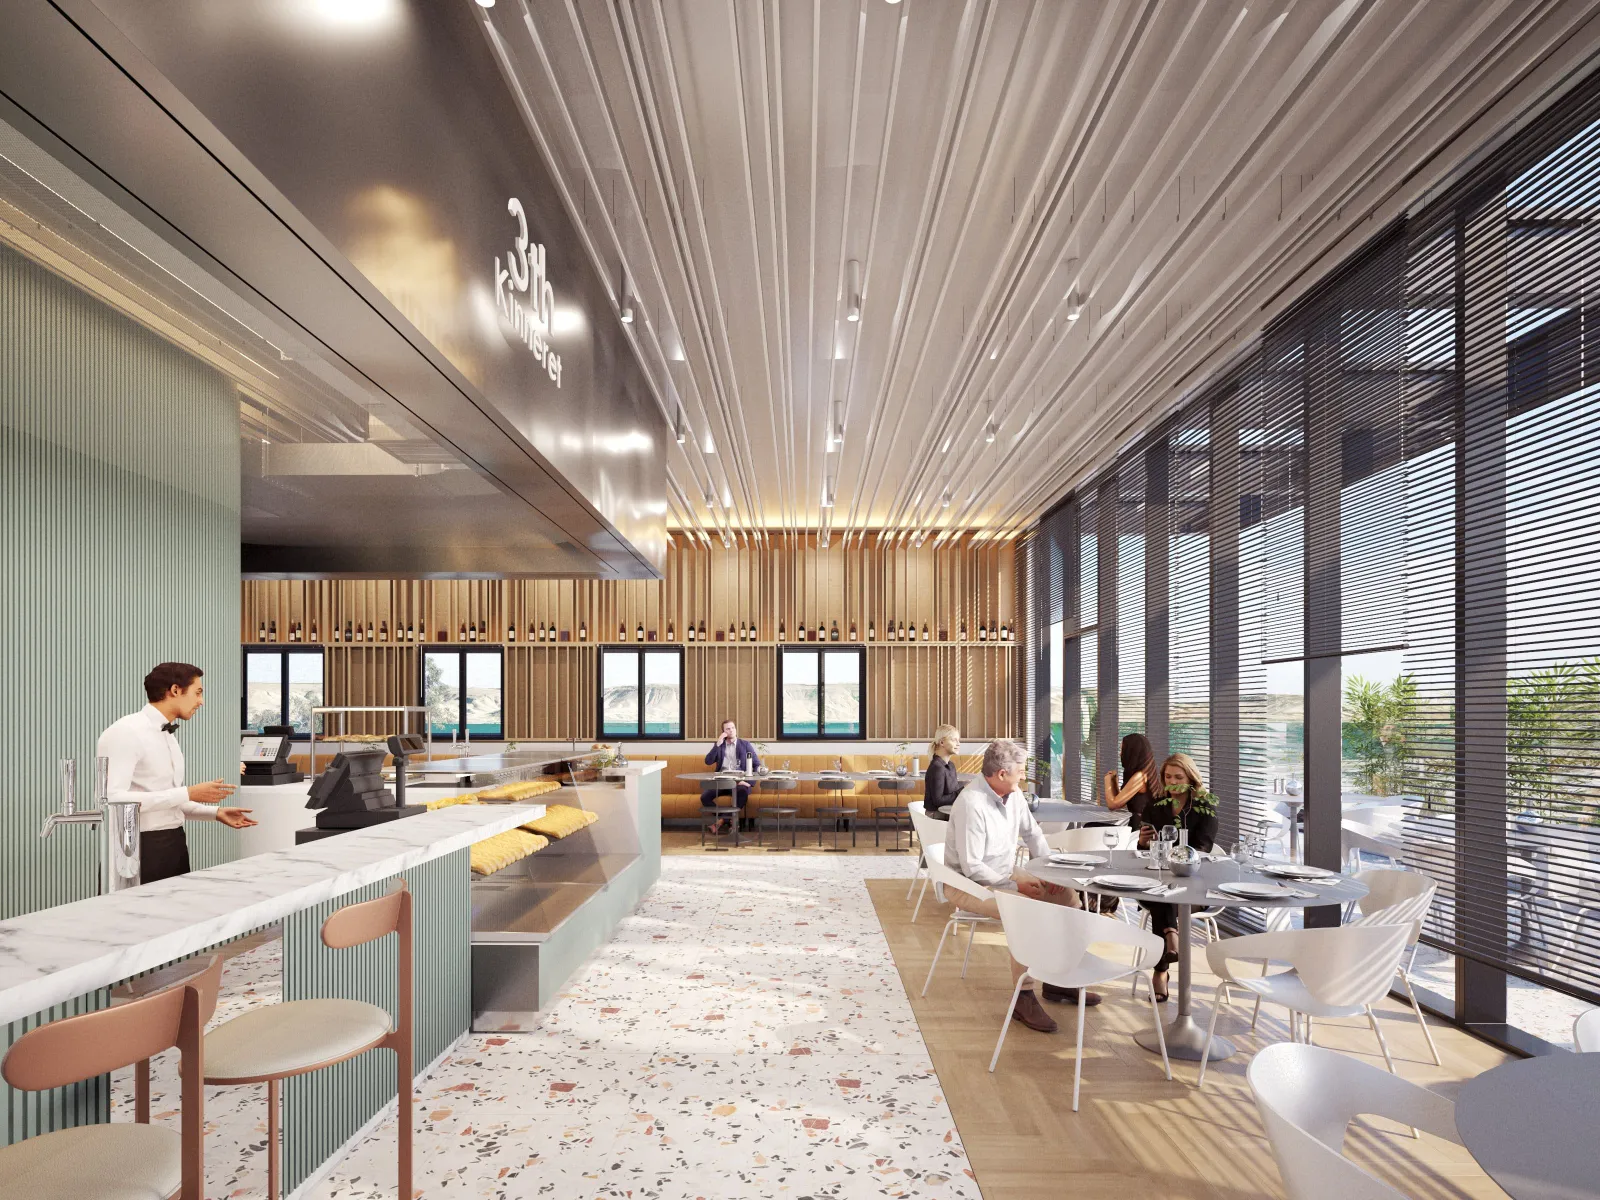
Located along the main urban axis of Tiberias, this new commercial and office building on Alhadif Street was designed to revitalize the city's historic center and support its evolving economic landscape.
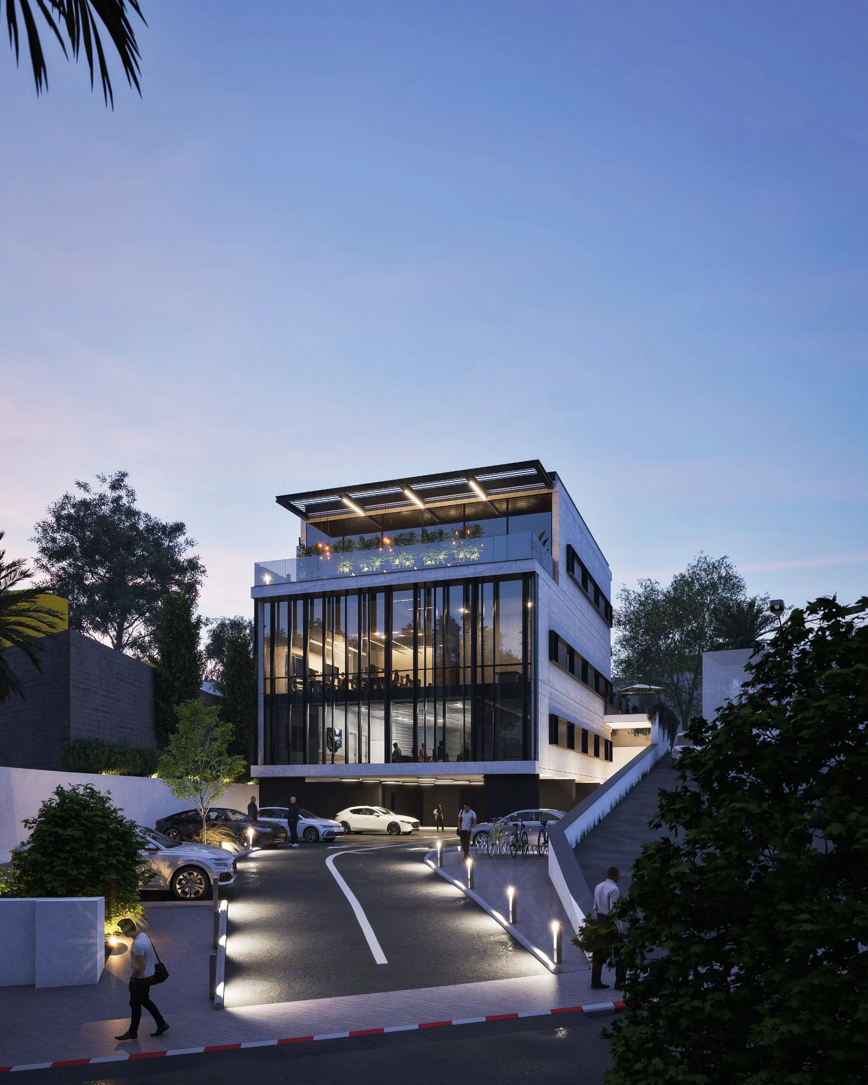
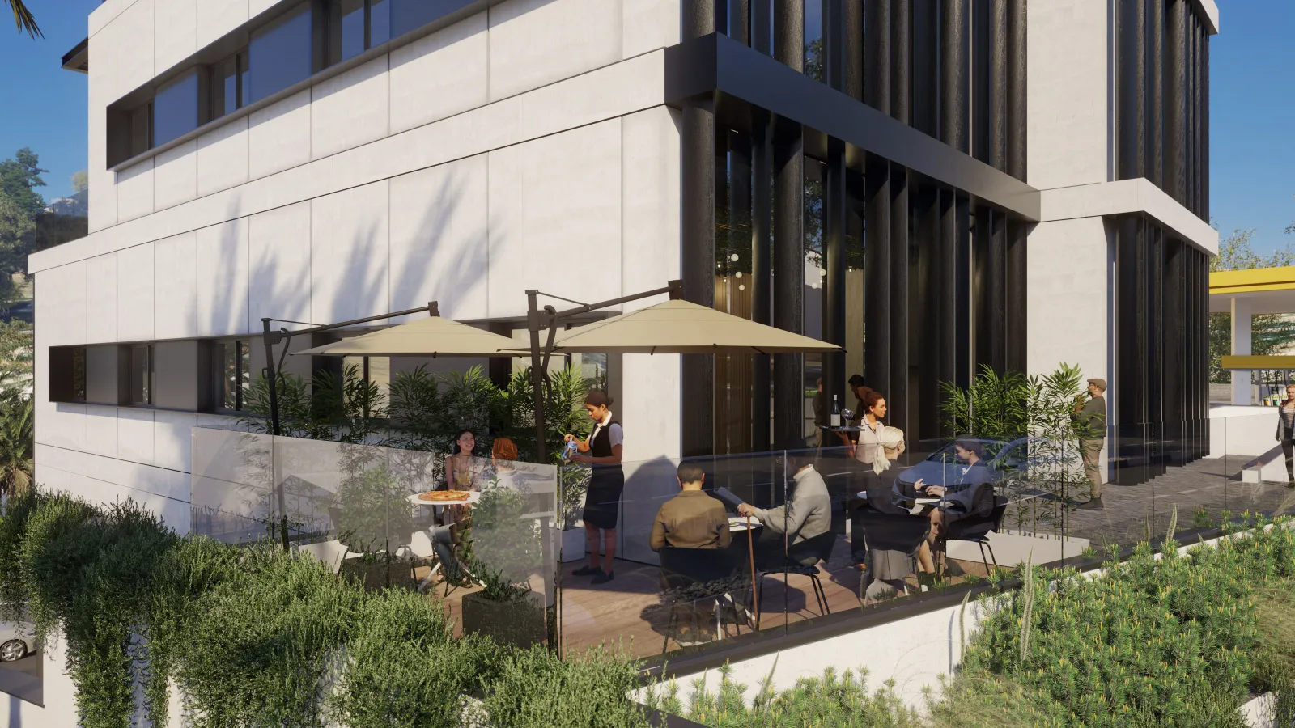
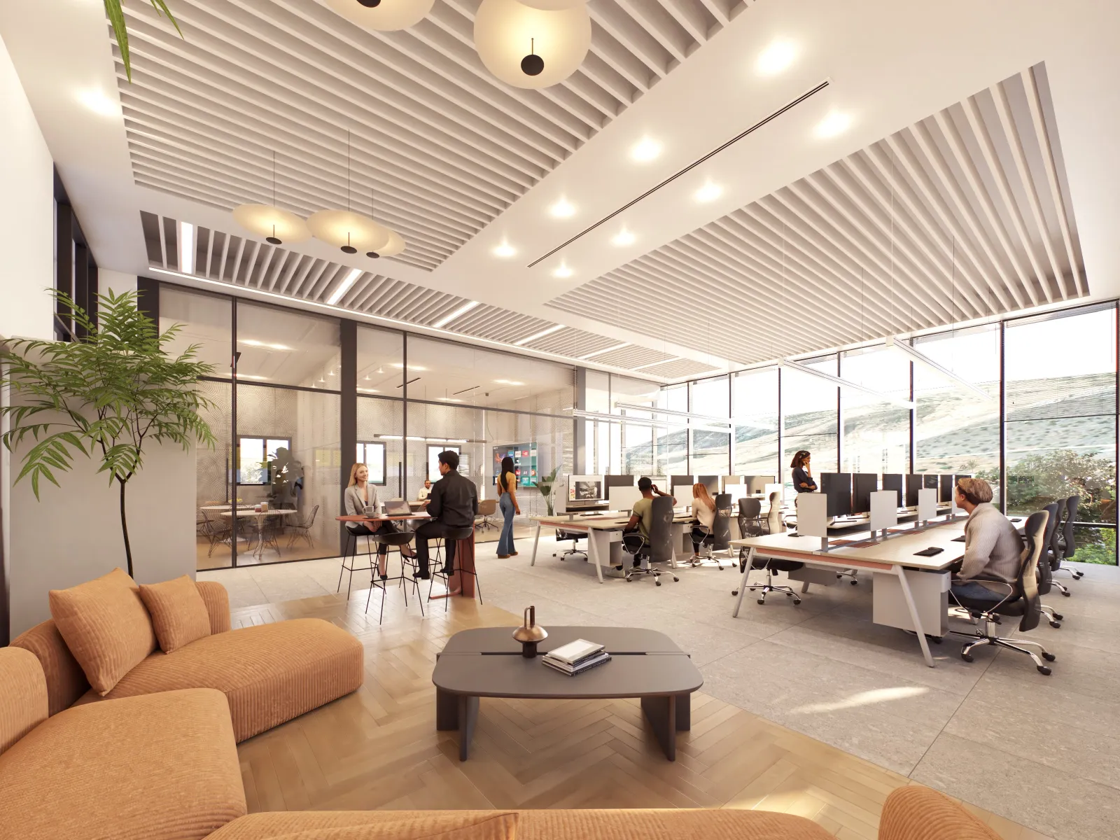
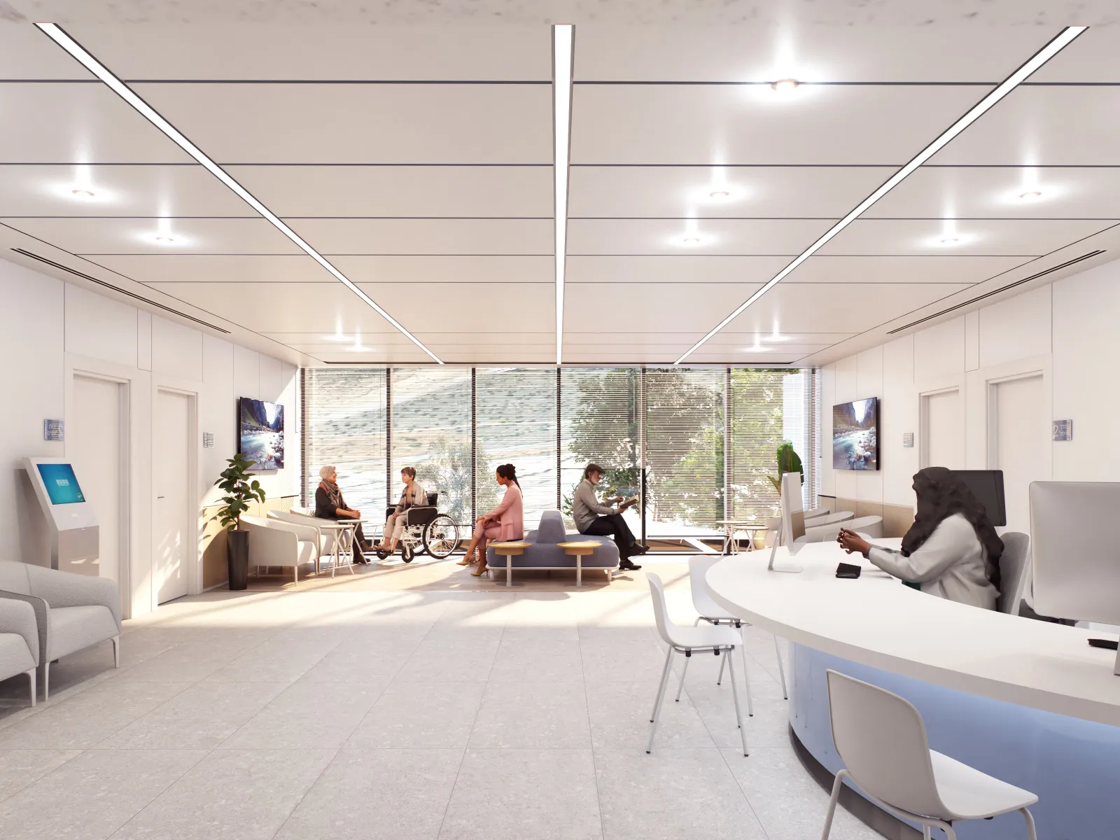
An open and inviting ground floor dedicated to retail encourages pedestrian movement and strengthens the connection between the public realm and the interior. The upper levels house flexible, well-lit office spaces tailored to the contemporary work environment of a city in renewal.
Architecturally, the project balances clean, modern lines with locally inspired materials — a contemporary expression that respects the surrounding fabric while signaling progress and transformation.
(02) — Project details
Location
Alhadif St, Tiberias
Client
Private
Size
1,100 m²
Status
In Progress
Plot
900 m²
(03) — Credits
Bellish design team
Tomer Bellish, Efrat Yakuti
Collaborators
—
Render
PB3DVIS
Next project
the concrete box →