← all projects
Private Houses — Ramat HaSharon

the concrete box

Year
2026
Size
330 m²
Plot
330 m²
Type
Private Houses
Status
In Progress
the concrete box by Bellish Architects — Private Houses — Ramat HaSharon
(01) — Background

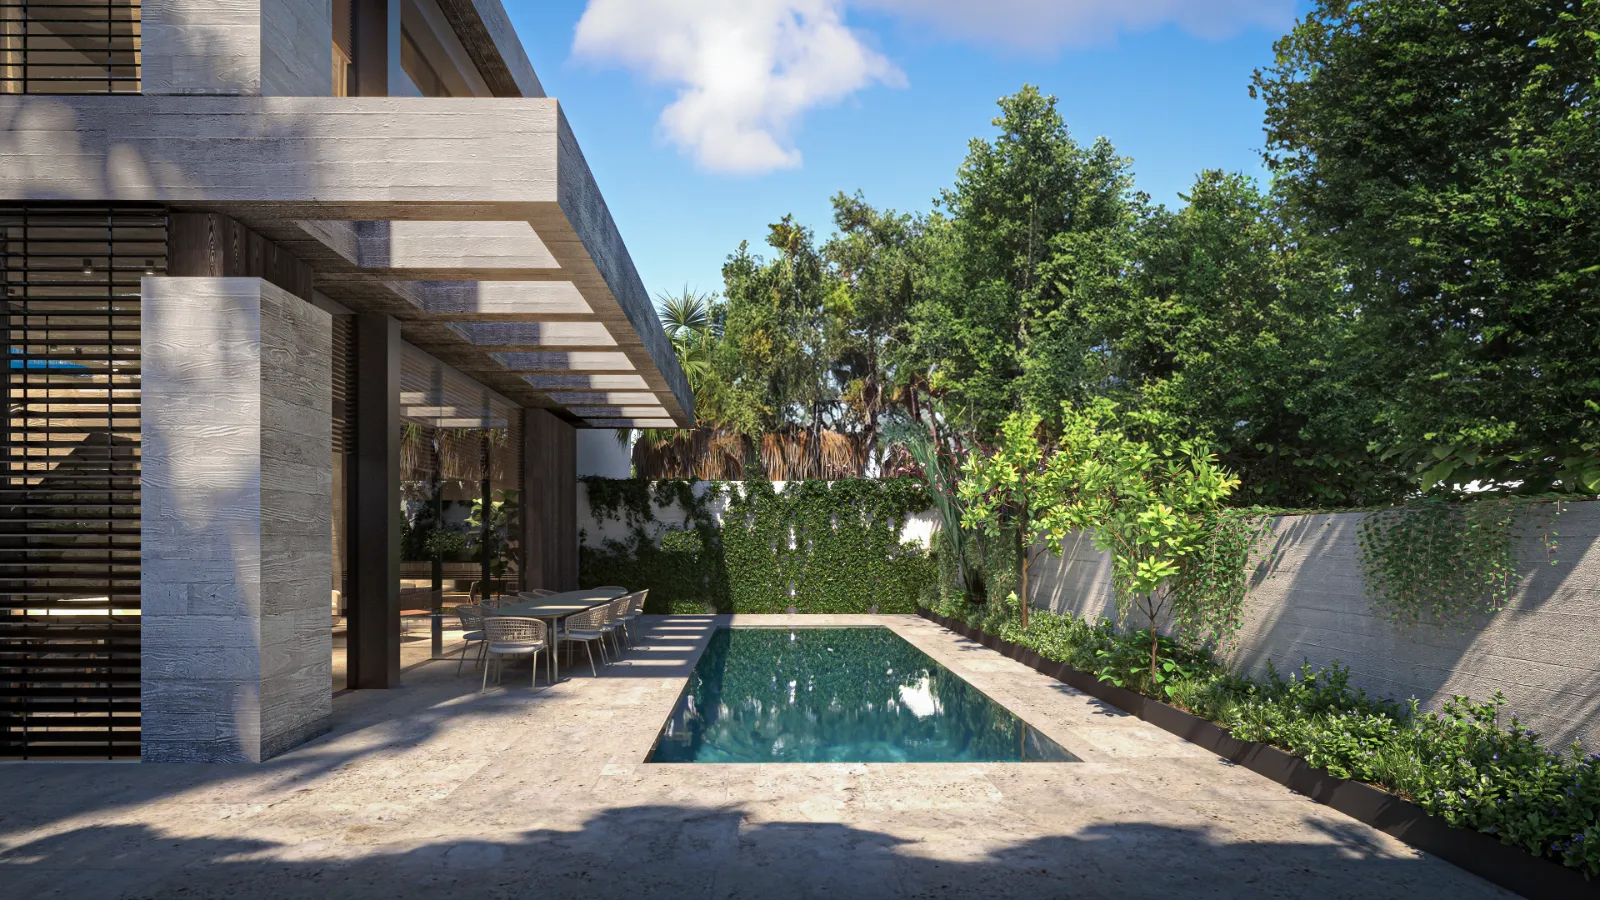
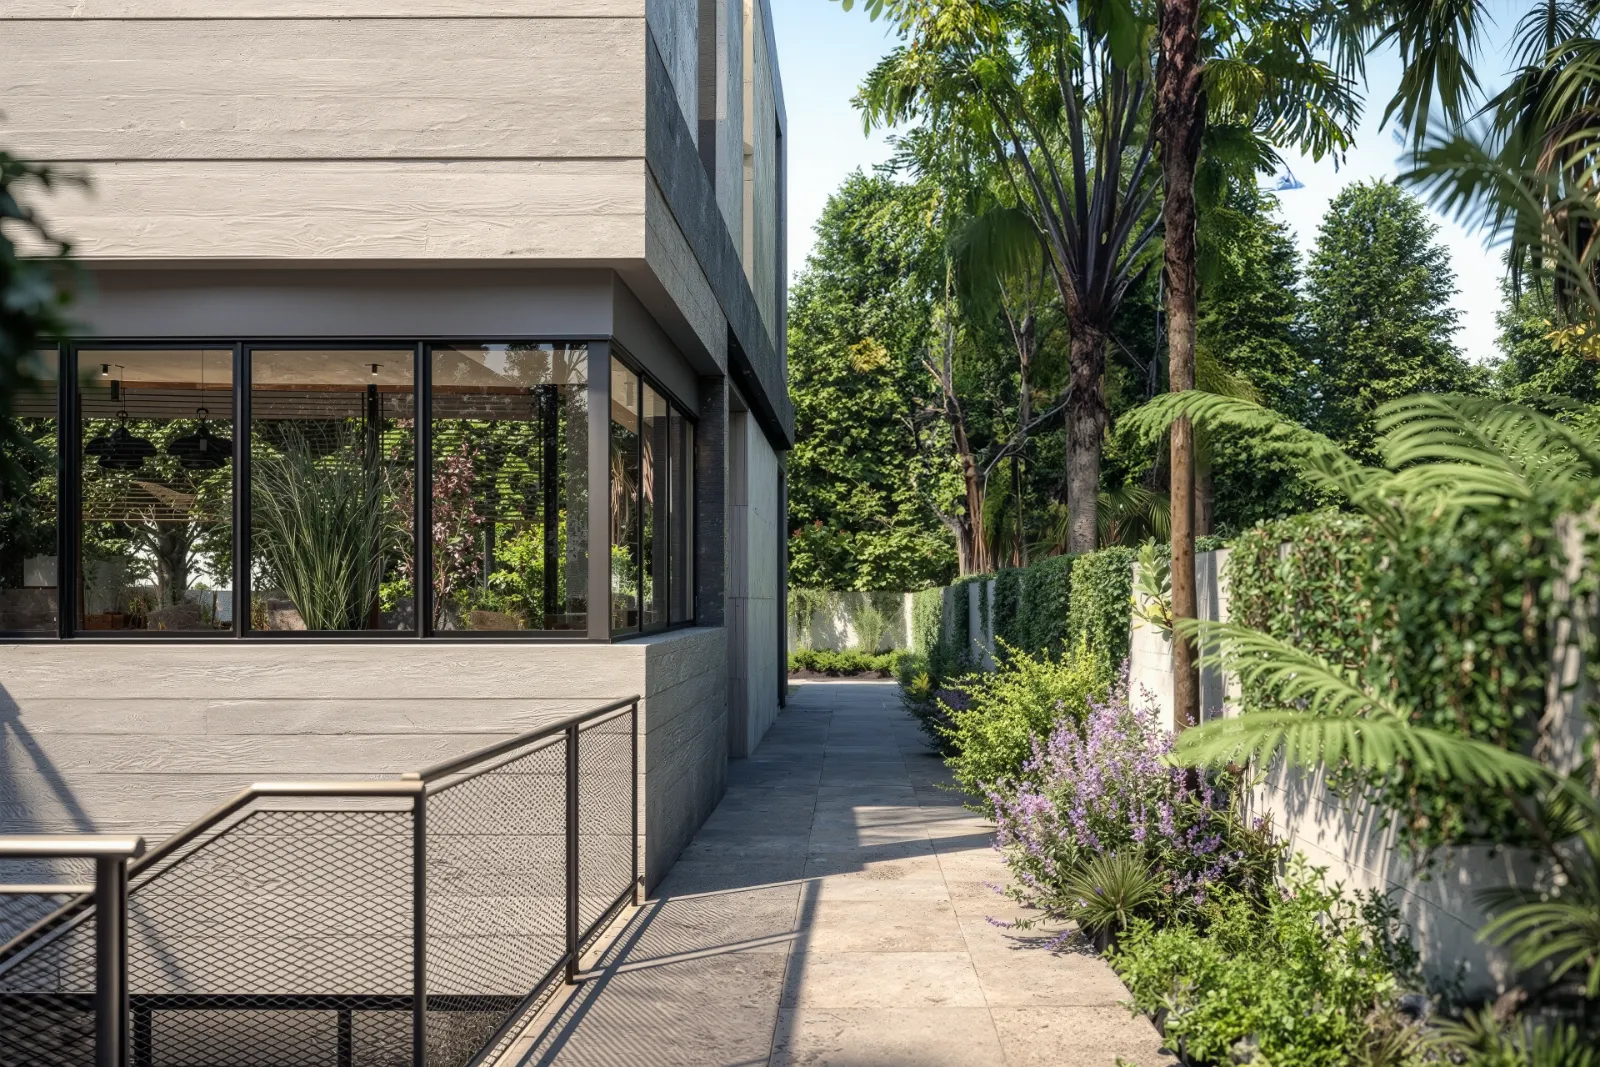
Set on a compact 330 sqm semi-detached plot, this residence explores how architectural precision can transform limitation into strength.

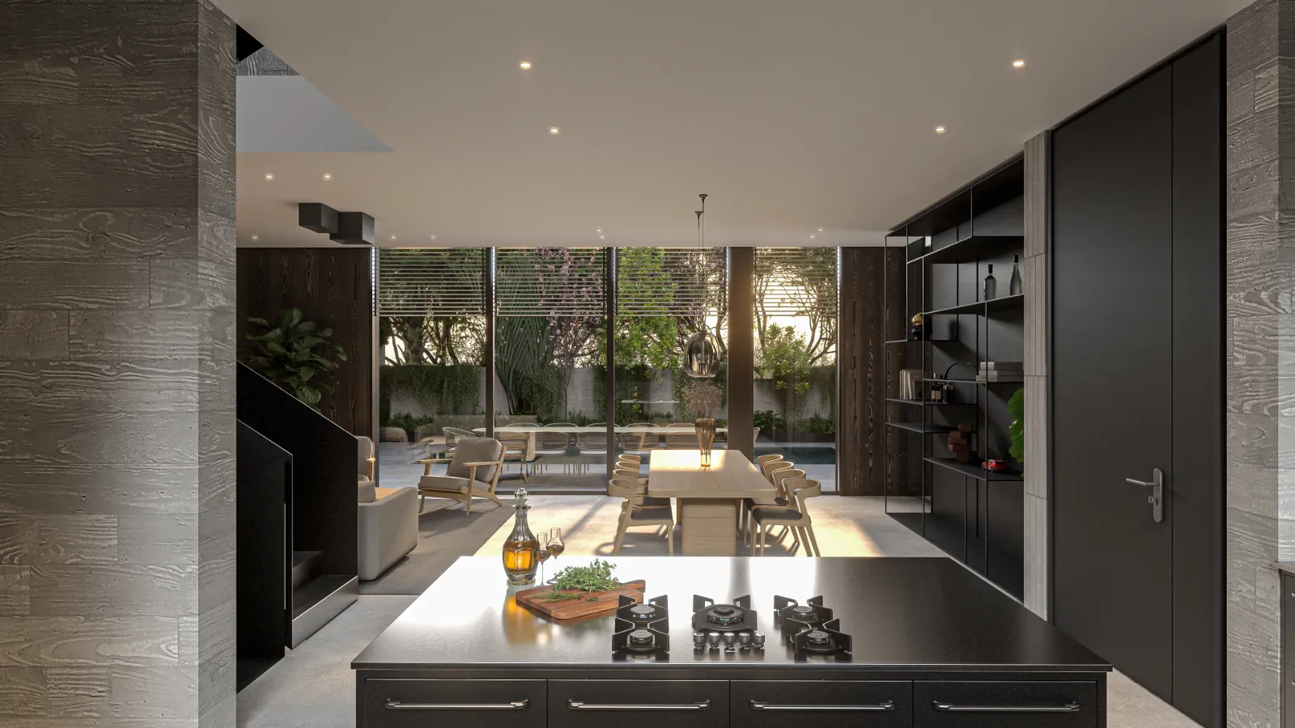
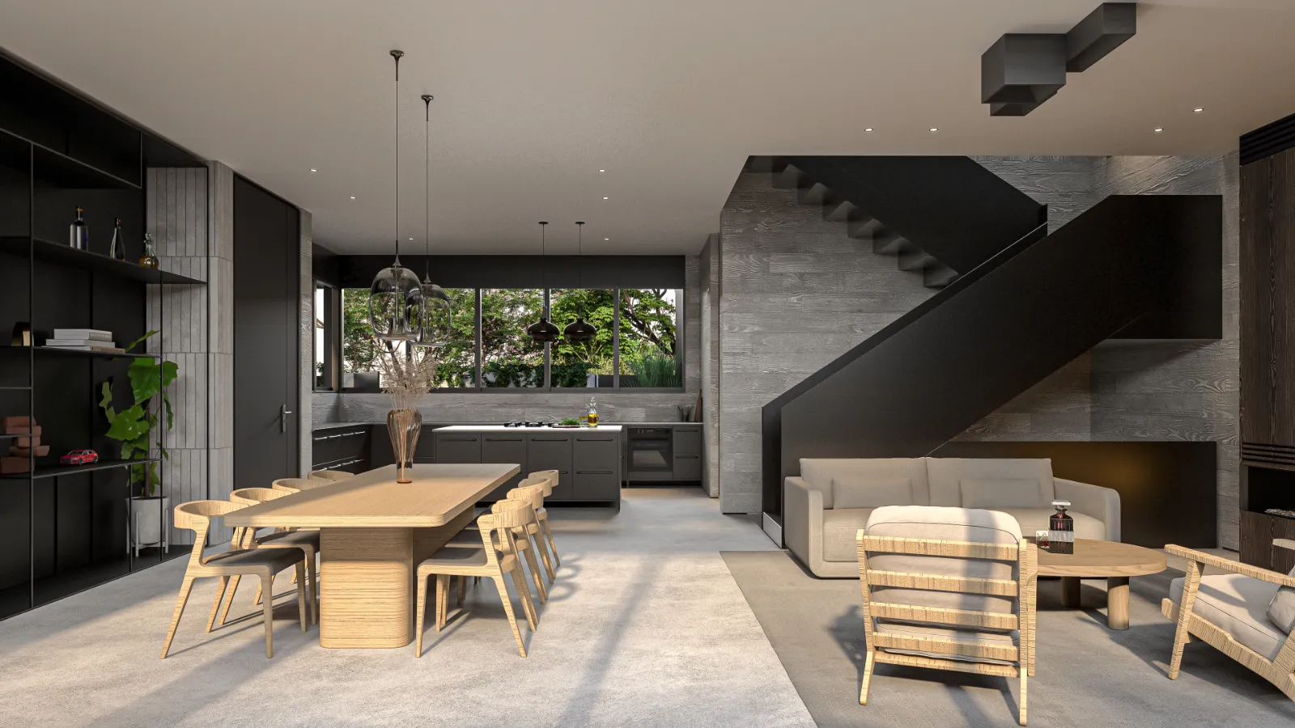
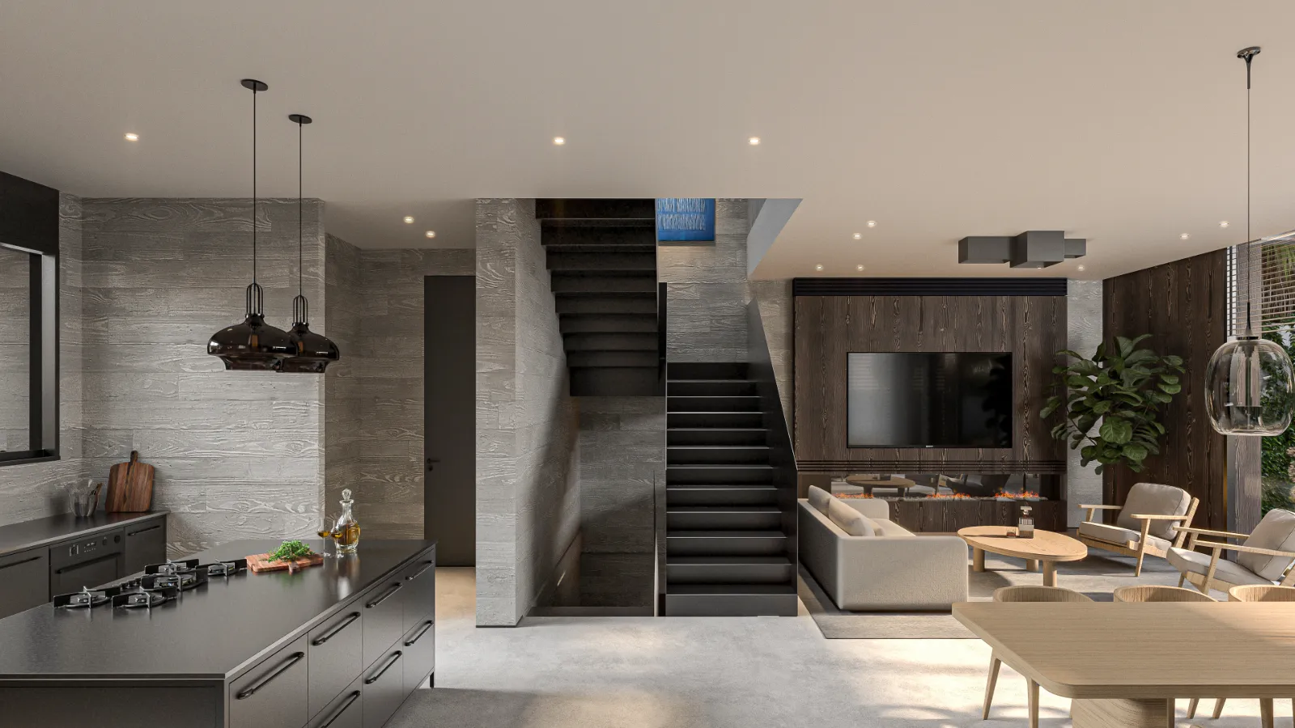
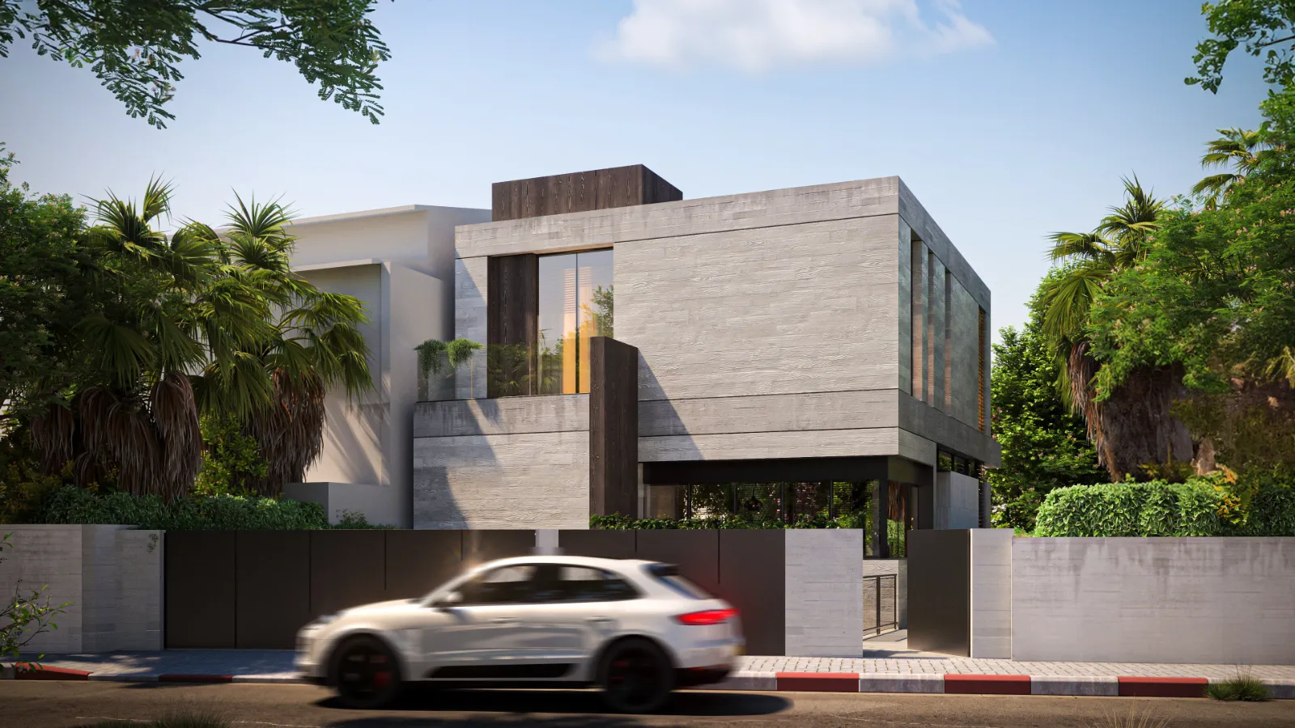
Conceived as a monolithic home built entirely in exposed concrete, the project embraces material honesty, clean proportions, and a restrained architectural language. Within a narrow and challenging site, every line, opening, and transition was carefully considered to create a sense of depth, privacy, and calm.

The exposed concrete becomes more than a material — it defines the atmosphere of the house: raw yet refined, powerful yet quiet, sculptural yet deeply functional. The result is a compact home with a strong architectural presence, where simplicity, texture, and precision come together to create a timeless living experience.
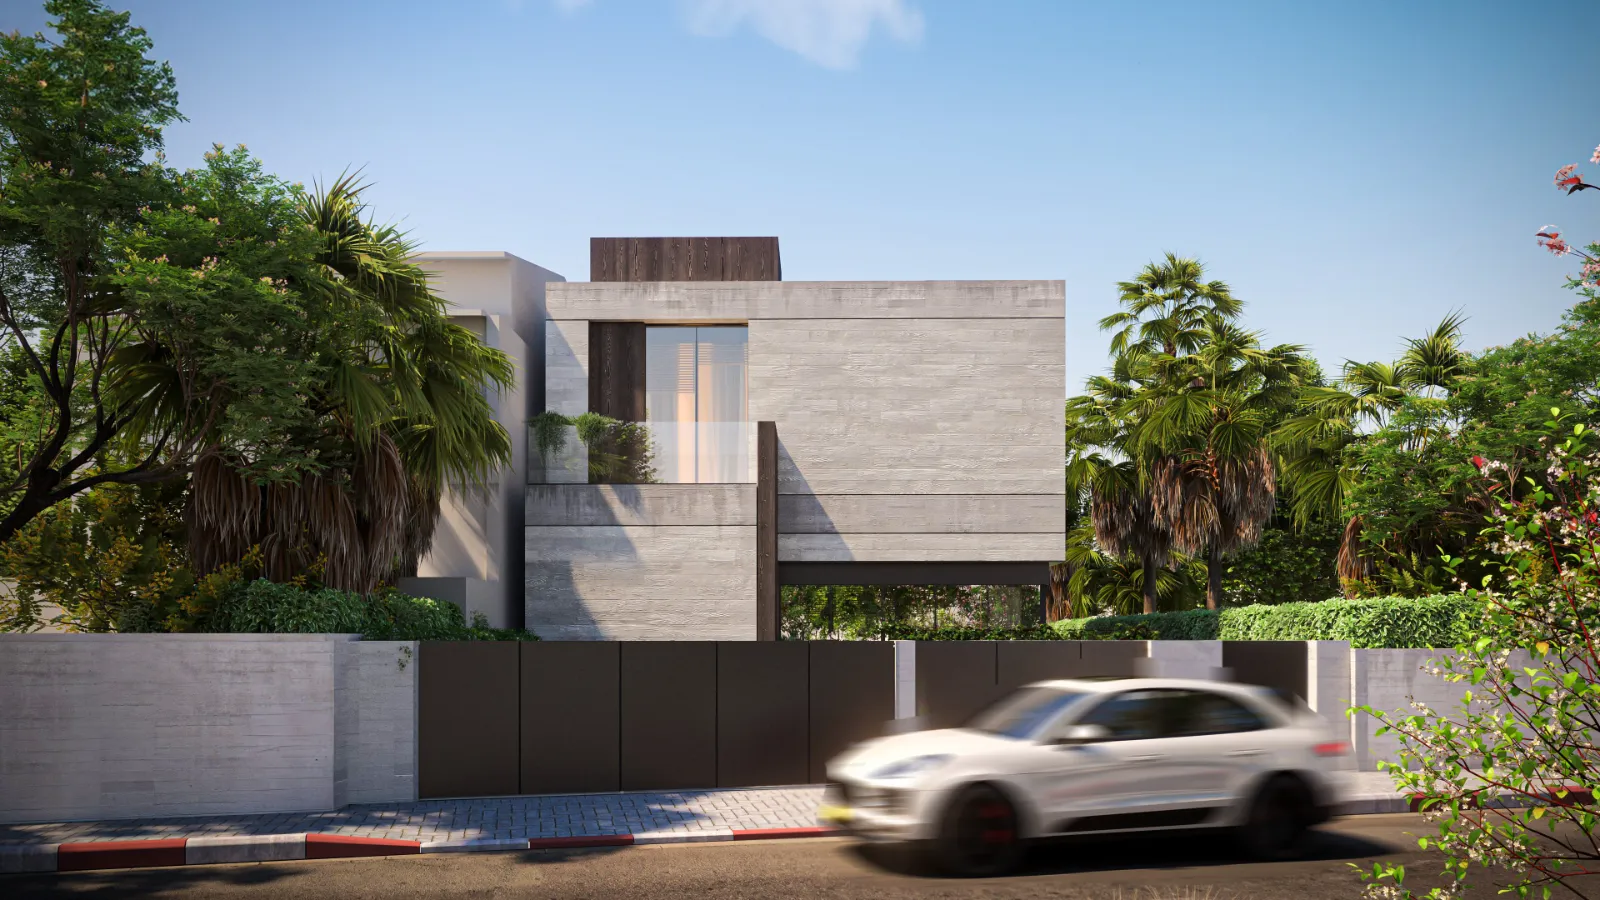
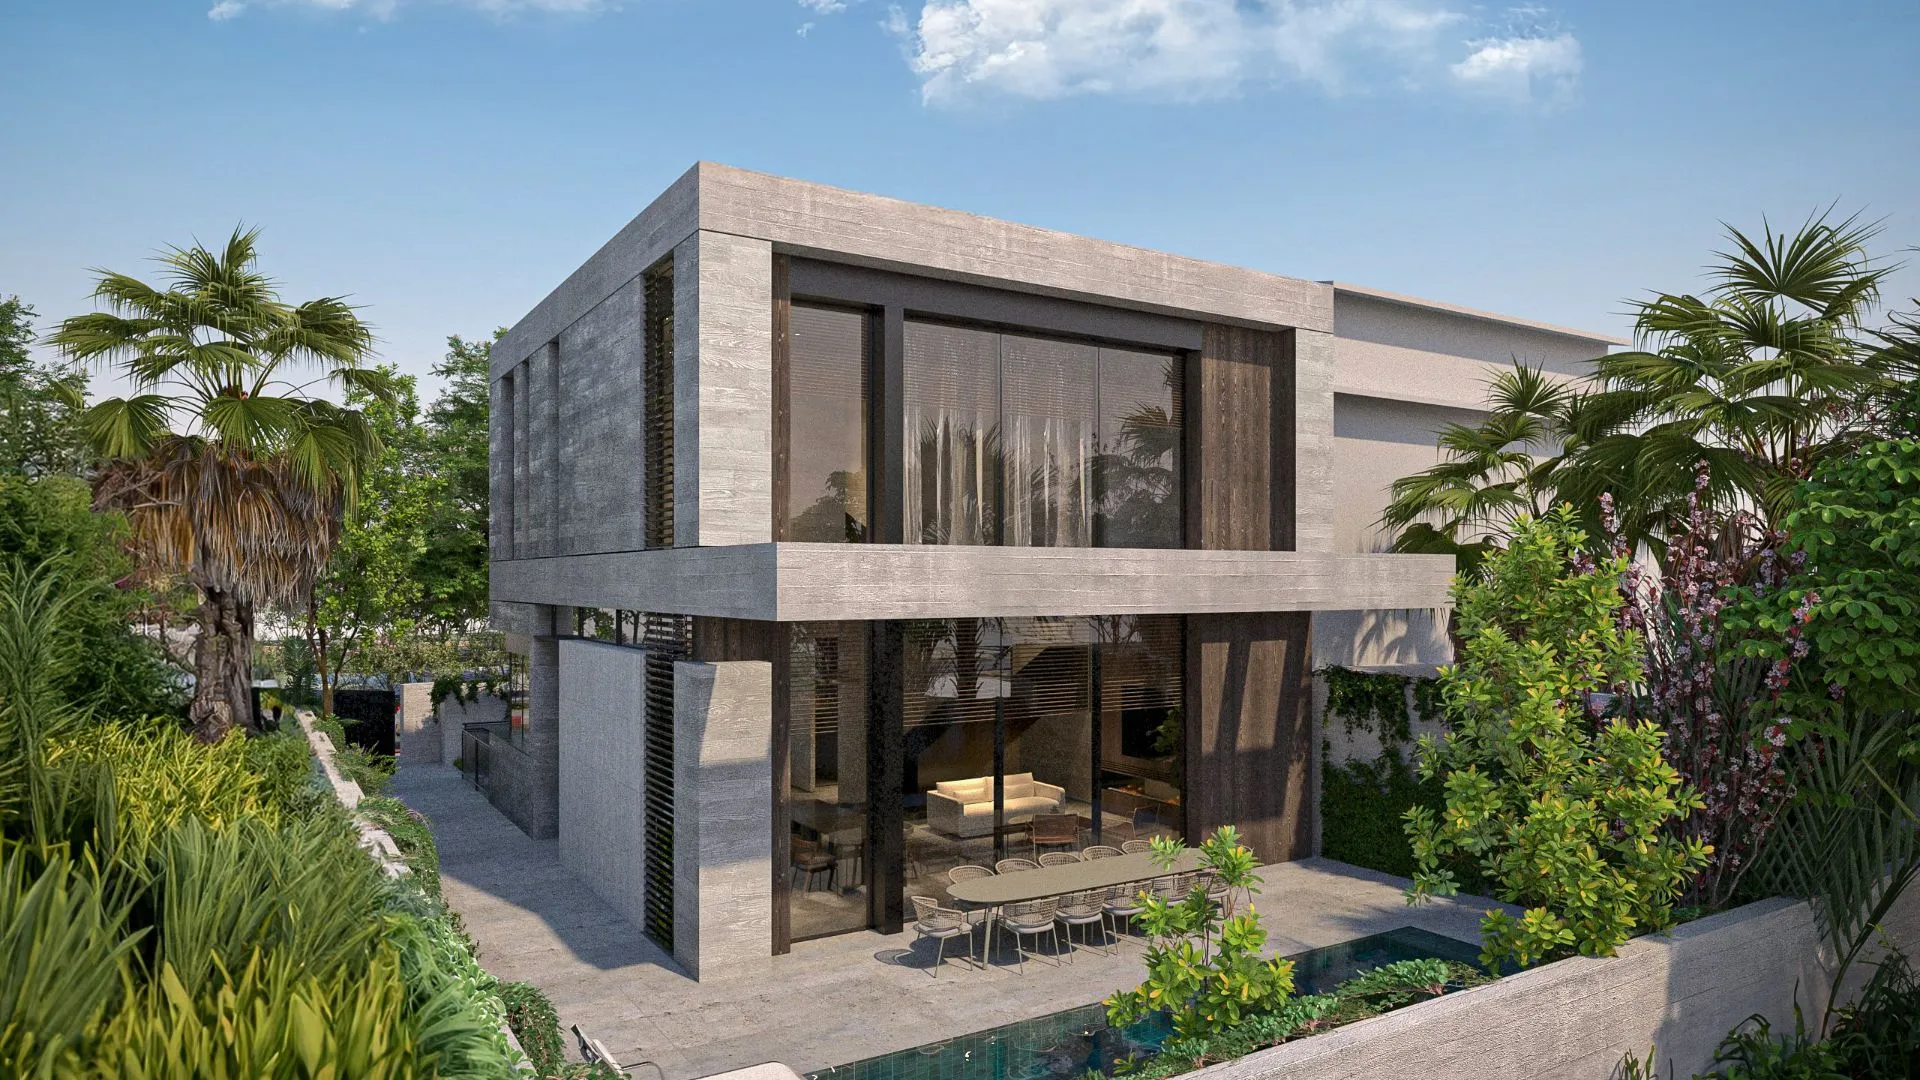
the concrete box by Bellish Architects, Ramat HaSharon — view 1
the concrete box by Bellish Architects, Ramat HaSharon — view 2
the concrete box by Bellish Architects, Ramat HaSharon — view 3
the concrete box by Bellish Architects, Ramat HaSharon — view 4
the concrete box by Bellish Architects, Ramat HaSharon — view 5
the concrete box by Bellish Architects, Ramat HaSharon — view 6
the concrete box by Bellish Architects, Ramat HaSharon — view 7
(02) — Project details
Location
Ramat HaSharon, Israel
Client
Private
Size
330 m²
Status
In Progress
Plot
330 m²
(03) — Credits
Bellish design team
Tomer Bellish, Hadar Hatav, Mor Avitan
Collaborators
—
Render
PB3DVIS
Next project
pg house →
back to all work